
Search results for "Value packed sofa" in Home Design Ideas

 Greg Perko Photography
© Greg Perko Photography 2014
Mid-sized elegant medium tone wood floor study room photo in Boston with multicolored walls
Mid-sized elegant medium tone wood floor study room photo in Boston with multicolored walls

 Laura Potter Designs
Katie Mueller
Example of a transitional dark wood floor living room design in Minneapolis with white walls
Example of a transitional dark wood floor living room design in Minneapolis with white walls

Find the right local pro for your project
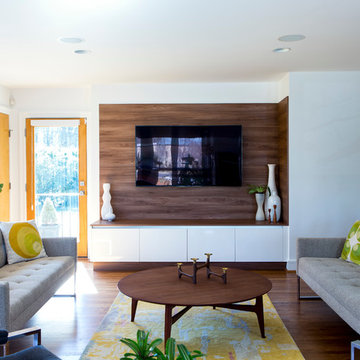
 HANÁK NÁBYTEK
Inspiration for a mid-sized contemporary open concept medium tone wood floor living room remodel in Charlotte with white walls, no fireplace and a wall-mounted tv
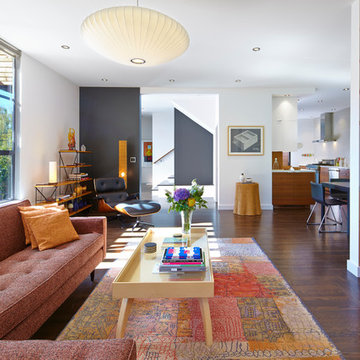
Example of a mid-sized trendy open concept dark wood floor living room design in San Francisco with white walls

 L.Lee
L.Lee 7pcs fashion rattan wicker sofa Furniture set will perfect for outdoor garden, backyard, patio and any other outdoor areas. Featured lightweight but strong rattan wicker and a sturdy steel frame, this combo ensures long-term use. The PE rattan wicker is waterproof and UV-resistant, enabling it to withstand changeable weather. However, extra protection may be needed for some extreme weather conditions. The sponge cushions will adorn your outdoor area. The matching tempered glass-topped side table is durable and easy to clean. This rattan sofa set is your great companion to improve your quality of life.
Long Description:
Please Note: This is oversized item. Except the item is damaged, we don't accept return and refund with any other reasons (included Chromatic Aberration). Thank you!
Features:
Made of high quality PE rattan wicker and steel frame.
Lightweight yet durable and quality construction.
Contemporary hand-weaving technique with fashionable design, sleek and modern.
Weatherproof rattan wicker, waterproof and UV resistant.
Rattan seat board have corner stiffener for extra support and stability.
Breathable seat cushions add comfort, and removable cushion covers are easy to rinse.
Perfect for patio, pool side, backyard or other outdoor setting.
Sofas can be combined freely according to your interest.
Modern and stylish design fits perfectly with any outdoor décor.
Assembly Required according to instructions.
Specification:
Rattan Color: Black
Cushion Color: Orange
Pillow: White
Cushion fabric: 250G polyester fabric and sponge padded
Corner Sofa Size (overall) : 29.5" L×29.5"W×25.6" H
Single Sofa Size (overall) : 25.6" L×29.5" W×25.6" H
The dimension of side table: 27.6" L×27.6" W×13" H
Seat cushion: 25.6" L×25.6" W×4.7" H
Lumbar pad: 25.6" L×13.4" W×5.5" H
Small lumbar pad: 21.7" L×13.4" W×5.5" H
Pillow: 15.8" L×15.8" W
-The thickness of glass top: 0.2 inch
Steel Frame Material: Aluminum, rust-resistant
Rattan: PE
Set includes:
2×corner sofa
4×single sofa
1×side tea table with glass top
6×seat cushions
6×seat lumbar pad
2×small seat lumbar pad
2× white pillow
Packaging
Packing Size: 42.00 inches * 25.00 inches * 16.00 inches Packing Weight: 120.00 pounds

 Touijer Designs
Example of a mid-sized transitional boy carpeted nursery design in New York with white walls

Sponsored
Columbus, OH

Hope Restoration & General Contracting
Columbus Design-Build, Kitchen & Bath Remodeling, Historic Renovations
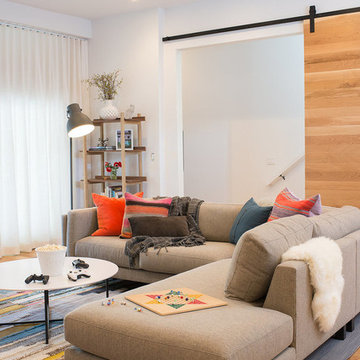
 Regan Baker Design Inc.
Hired mid demolition, Regan Baker Design helped transform this tech and game savvy family of 4 in need of assistance with the design of their newly purchased Glen Park home. RBD finalized finishes, furniture and installation after 8 months of rebuilding their their 2 story, 3 bedroom 3 bath + Family room home. Finishes, fixtures, custom millwork and furniture were selected to reflect the cat and kid-friendly family, as well as a ton of closed built-in storage for the very well organized family. An RBD favorite includes the custom built-in sofa designed for easy game playing, easy lounging, and easy game storage.
Photography: Sarah Hebenstreit / Modern Kids Co.

 Becca Stephens Interiors
Molly Winters Photography
Inspiration for a mid-sized mid-century modern enclosed living room remodel in Austin with gray walls and no fireplace
Inspiration for a mid-sized mid-century modern enclosed living room remodel in Austin with gray walls and no fireplace

 Rachel Reider Interiors
Rare Brick
Living room - transitional formal and enclosed carpeted living room idea in Portland Maine with white walls, no fireplace and no tv
Living room - transitional formal and enclosed carpeted living room idea in Portland Maine with white walls, no fireplace and no tv

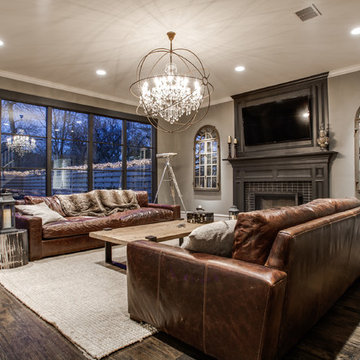
 Kern & Co. - Susan Spath Interior Design
This Rancho Santa Fe living room design by interior designer Susan Spath features fine furniture and accessories from Kern & Co. furniture showroom in Solana Beach, North San Diego County. Design elements include custom faux painting, a wooden coffee table with brass accents, luxury accessories, occasional chairs, a console table, and medallion drapery treatments. Charm School.


 Silicon Bay
This open concept living/dining area is packed with stylish modern living features. bright white walls and a white sofa are offset with black framed windows and accent tables. The large, geometric black coffee table is an eye catching centerpiece and small accent tables make sure to not overshadow it. light hardwood floors reflect the abundance of natural light.

Sponsored
Columbus, OH

Wannemacher Interiors
Customized Award-Winning Interior Design Solutions in Franklin Cnty OH

 Granit Architects + Interiors
Photo Credit : Andy Beasley
A light kitchen allows the space to breathe and are offset against the dark grey of the sideboard and shelving. Also contrasted with a dark grey sofa from Made.com (Medini 3 sofa in anthracite grey £699) and the paler grey ottoman (Made.com Bouji Ottoman in grey slate £169) creates a room with depth. The rug is a graphic pattern which brings this sophisticated home a touch of fun.
Wall colour - Farrow & Ball Strong White
Kitchen Colour - Farrow & Ball Pavilion Grey
Kitchen - Linear range from Harvey Jones (from £25,000)
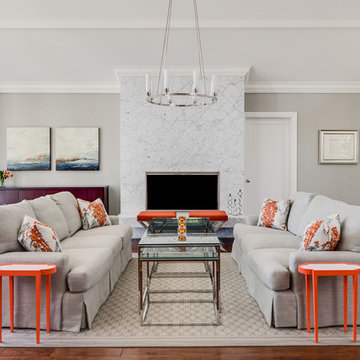
 KL Interiors
Inspiration for a transitional formal medium tone wood floor living room remodel in San Francisco with beige walls, a standard fireplace and a stone fireplace
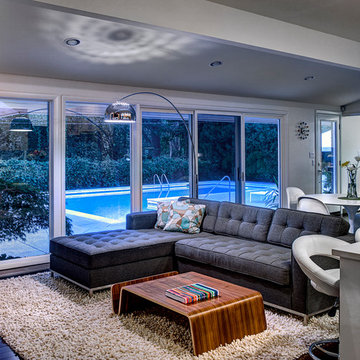
 McIntosh Poris Architects
Inspiration for a mid-century modern open concept family room remodel in Detroit

Example of a large farmhouse kitchen design in Los Angeles with flat-panel cabinets, quartz countertops and an island


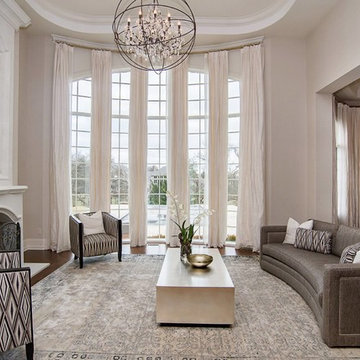
 Home Matters Home Staging & Redesign
Inspiration for a transitional dark wood floor living room remodel in Indianapolis with gray walls, a standard fireplace and no tv

 Asbury Remodeling & Construction, LLC
Inspiration for a timeless porch remodel in Raleigh with decking and a roof extension

 Kimberlee Marie Interiors
This early 90's contemporary home was in need of some major updates and when my clients purchased it they were ready to make it their own. The home features large open rooms, great natural light and stunning views of Lake Washington. These clients love bold vibrant colors and clean modern lines so the goal was to incorporate those in the design without it overwhelming the space. Balance was key. The end goal was for the home to feel open and airy yet warm and inviting. This was achieved by bringing in punches of color to an otherwise white or neutral palate. Texture and visual interest were achieved throughout the house through the use of wallpaper, fabrics, and a few one of a kind artworks.
18