
Search results for "Vampire diaries" in Home Design Ideas

 Jacoby Company, Inc.
Example of a mid-sized transitional open concept family room design in Los Angeles

 Outside InStyle
Modern Minimalist Landscape Design with red door pop.
Photo by Katrina Coombs
Design ideas for a modern landscaping in Los Angeles.
Design ideas for a modern landscaping in Los Angeles.


Find the right local pro for your project




 Ron Smith Homes
Example of a mid-sized light wood floor hallway design in Providence with beige walls

 Williams Studio
Photography by Scott Meivogel
Design by Julie Meivogel
Inspiration for a timeless kitchen remodel in Grand Rapids
Inspiration for a timeless kitchen remodel in Grand Rapids

 House of Kartheiser
Mark Kartheiser
Inspiration for a small gender-neutral carpeted walk-in closet remodel in Chicago with flat-panel cabinets and dark wood cabinets
Inspiration for a small gender-neutral carpeted walk-in closet remodel in Chicago with flat-panel cabinets and dark wood cabinets

 User
UserGorgeous high-end master 3/4 bathroom remodel that provides "spa" feeling with heated floor under ceramic tile.
Interior Design by Ten Directions Design
General Contractor: Vickers Construction, Inc
Photo by Ten Directions Design





 Irwin Construction, LLC
Large transitional master beige tile and ceramic tile porcelain tile and multicolored floor freestanding bathtub photo in Dallas with shaker cabinets, blue cabinets, gray walls, an undermount sink, marble countertops and white countertops


 Settle-Design
Bonnie C. Settle
Example of a mid-sized transitional master multicolored tile and stone tile marble floor freestanding bathtub design in Atlanta with a vessel sink, beaded inset cabinets, beige cabinets, marble countertops, a one-piece toilet and gray walls
Example of a mid-sized transitional master multicolored tile and stone tile marble floor freestanding bathtub design in Atlanta with a vessel sink, beaded inset cabinets, beige cabinets, marble countertops, a one-piece toilet and gray walls
 Bellus & Aisthesis (B&A)
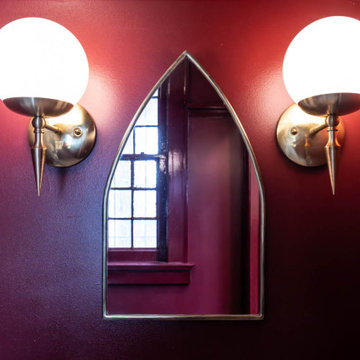
Vicarage renovation and restoration project for St. Andrew’s Church. The vicarage had a flood damaging the entire 1st floor. Over the years the space had deteriorated and various tenants had painted over and over and even put stables into 120 year old moldings and other wood detail. We wanted to bring the original integrity back to the space by matching the original hardwood flooring, refinishing and staining moldings where possible, building & extending moldings to match where they could not be salvaged, such as the plate rail that was missing parts, and removing old gunky paint. It was also important to make the space feel fresh and beautiful. The church has Gothic elements so we wanted to bring that feeling along with the beauty of the church into the vicarage space.
The bathroom echoed the kitchen cabinetry in classic burgundy but we painted the moldings, including the plate rail which we built, in high gloss for an elevated look. The flooring in black & white checker pattern is a nod to flooring common in churches around the world. The arched mirror and sconces are reminiscent of the gothic elements at St. Andrew’s.

 Schrock's Custom Woodworking
This Knotty Alder Beam mantle is a hollow mantle made from standard lumber, and then the surface is hand carved and distressed to make it indistinguishable from a solid timber.
 Eccentricity Designs LLC

Sheers in an opaque fabric with a diamond pattern covers floor to ceiling with soft stripe silk fabric dress the corners with a tasseled mini jabot in each corner and at the ends.


46