
Search results for "Van providers" in Home Design Ideas
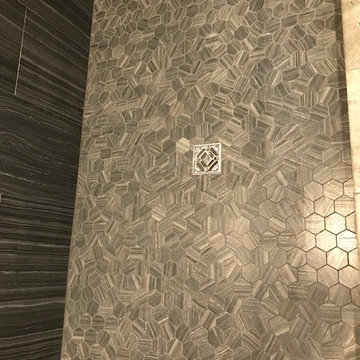
 Van's Home Center
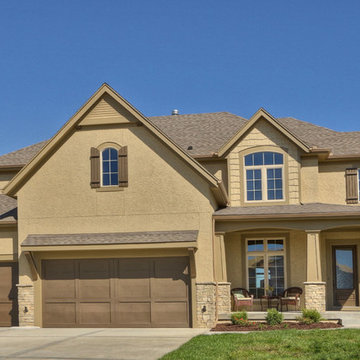
Home built by Bob Buescher Homes. Van's Home Center provided all flooring, tile, and stone featured in these photos to the client.
Inspiration for a contemporary multicolored tile and ceramic tile bathroom remodel in Grand Rapids
Inspiration for a contemporary multicolored tile and ceramic tile bathroom remodel in Grand Rapids
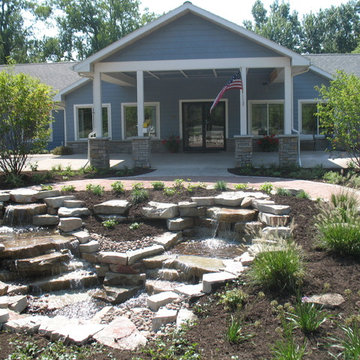
 Serge van der Voo Landscapes LLC
This 100 room assisted living housing center had been purchased by new owners. Their primary motive for the exterior of the property was to create an inviting and interactive setting for residents, visitors, employees, and family. Healthcare research shows that comfortable and stimulating seating areas close to the daily activity of the front doors are generally well used and popular areas among seniors and employees as well to prevent "workplace burnout". A crushed granite seating area, wooden benches, a recirculating waterfall, and a variety of plantings surround the front entry island. Seasonal color, texture, motion, shade, wildlife interest, mass and scale is provided by the mix of entryway, foundation, and entry island plantings.
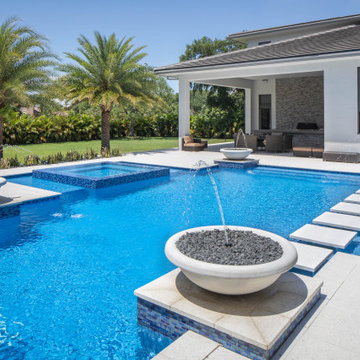
 Van Kirk & Sons Pools and Spas
This edgy pool and spa is a party waiting to happen. The contrast between vibrant blue and stark white travertine
creates a modern deco feel. The stepping stones are installed over plexiglass pedi stools to give the floating
appearance. The glass tile spills 360 degrees on the spa and the sun shelves provide perfect areas for lounge
chairs and umbrellas. Also the symmetrical fountain bowls accentuate a classy look as well as the landscaping! The outdoor barbecue area is the perfect place to start the party.
Find the right local pro for your project

 Hearthstone Inc
Richard Herman is in the hospitality business and owns several upscale hotels in Florida and in other states as well as cattle ranches in both Florida and Missouri. Their farm in Ocala is by farm their most unique. The property serves as a 4-H demonstration project for the purpose of children’s education. They have been working with the Academy Prep of St. Pete which is dedicated to inner-city youths that are selected on the basis of need and achievement. Wife Diane spends her time on the farm raising Gypsy Vanners, a diminutive draft horse named after the job they did in Eastern Europe, pulling the wagons (vans) for gypsies that wandered across the continent. On the Ocala farm, there are several mules with a unique profession.
Richard had visited the Hearthstone display at a Log & Timber Home Shows at the Orlando Convention Center many years ago. He was impressed that Hearthstone had stayed in touch with him over the years by mailings, invitations to shows, and periodic phone calls. When the time came to start serious consideration of the design of barn, Hearthstone responded promptly and professionally to Richard and Diane’s requests for information and a review of their ideas for their barn, which would serve as the centerpiece for their new farm.
They wanted a multipurpose facility that could accommodate an educational environment and a large hall suitable for the fundraising events for his charities. Richard wanted a barn that reflected the look and feel of barns built at the dawn of the 20th century. Besides the rustic chicken houses and vegetable gardens, they have completely renovated a 1020’s era farmhouse to be as historically correct as possible and serves as the entry to the farm.
“They very careful to feel us out, get comfortable with our capabilities, and be convinced that we could perform as promised,” said Project Manager John Ricketson of Hearthstone.
Design Process
There were some initial drawings that gave us a start on the basic shape and size of the barn. From there, it was a process of narrowing down the uses of each area and the spans that could be achieved. The barn was going to have the traditional “board & batten” exterior siding and a metal roof. There is a cantilevered ‘hay hood” on the north gable end above the large sliding barn doors that open into the foyer and horse stalls. The wings house a combination of areas, beginning with the large restrooms to accommodate crowds for events. Other parts of the wings have garage areas for the farm vehicles, feed room, tack room, wash rack, storage, offices, and smaller restrooms.
Keeping with the look and feel of the turn of the century, Hearthstone developed a process for giving the timbers a surface texture that mimicked the circular cuts of timbers that had just come out of an old sawmill. This was easier said than done. Randy Giles guided his millwright (Wolfgang) in designing a machine that would do this effectively.
The barn was delivered in October of 2014 and was erected over the course of two weeks, thanks to a hardworking crew (Eric Foster) and near-perfect weather. After the Hearthstone crew completed the erection and roof dry-in, it was time for the local carpenters to step up and install some light conventional framing on the gable ends before applying the roof fascia and exterior board & batten siding. Next came the big sliding barn doors, plumbing, electrical, heating, and cooling. Large rustic fixtures were hung from the great hall roof timbers.
Exterior
The board & batten siding was cypress and allowed to turn color naturally as rain hit it and the sun started working on it with UV rays. This method causes a much grayer look closer to the ground and less so where the roof overhang provides protection. The North end has some large limestone boulders and planters arranged around the pad with tall pampas grass. The planters provide casual seating before events and during outside receptions. The entire area was sodded with lush St. Augustine grass and split rail fences were added to enclose the barn area. The corrugated metal roof was a special order material that immediately rusted after being exposed to moisture. The layer of rust protects the metal from the elements.
Interior
The board & batten theme was carried throughout most of the interior with the timbers left natural to show off the circular saw texture. All of the tongue & groove decking was shipped in advance to allow the local painter to pre-stain it with a dark brown transparent stain that is a beautiful background to the light color Eastern White Pine timbers.
“Everything was unique in this project” said Project Manager John Ricketson. “The setting on a small demonstration farm close to Ocala, the multipurpose design, the circular saw texture on the timbers.”
The Hermans are very proud of their farm’s outcome. Richard sent a note to Randy Giles, owner of Hearthstone: “The Barn is fantastic, not a single problem, period. Next month, we have Jo Dee Messina coming in to help with a fundraiser for a local center for abused kids. Folks love the farm, ...... but that barn gets all of the attention. I would encourage you to use me as a reference for your sales team, feel free to extend my cell phone to any prospective purchasers.”
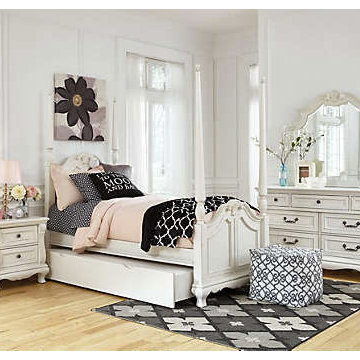
 Art Van Furniture
Traditional-style furniture is a classic look that never goes out of fashion, and this girl’s room will please your princess for years to come. Simply update the accessories to easily transition from elementary school cool to college chic. The black, grey and pink palette feels sophisticated, while the poof ottoman provides a spot to hang out with friends.
Like this look? Grab it by clicking here.
 Van Nice Design
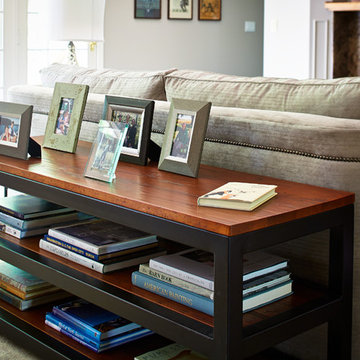
Contemporary living room is a make over for a 1990's ranch style house. New carpet, walnut hardwood floors, furnishings, and artwork provide the updates. Cameron Sadeghpour Photography
 VanWeelden Co.
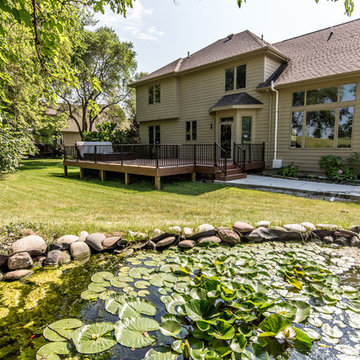
A streamlined approach to this project resulted in a newly designed entertainment spot for the homeowner, and incorporation of a solution that provides a larger and more usable space for everything from grilling on the deck to relaxing by a fire pit. Photo by Dylan Huey.

Sponsored
Columbus, OH

Hope Restoration & General Contracting
Columbus Design-Build, Kitchen & Bath Remodeling, Historic Renovations
 Van Kirk & Sons Pools and Spas
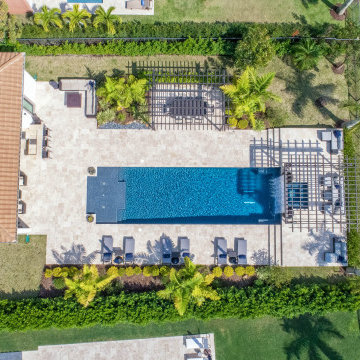
This amazing custom pool and spa in Parkland has 2 seating areas, raised spa and rain pergola providing crisp water sounds!
Hot tub - large backyard stone and custom-shaped lap hot tub idea in Miami
Hot tub - large backyard stone and custom-shaped lap hot tub idea in Miami
 Art Van Furniture
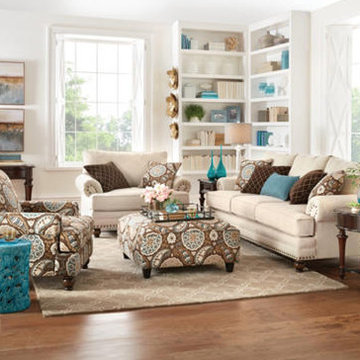
Blue continues to be a hot color this season, and a shade that’s always trendy is teal. Take a look at this living room grouping that features pops of color in toss pillows and accent pieces for a dramatic effect. A neutral fabric for the sofa and chair provide a nice base, allowing the chocolate brown and teal accent chair and cocktail ottoman to take center stage.
Like this look? Grab it by clicking here

 Van Metre Design + Build
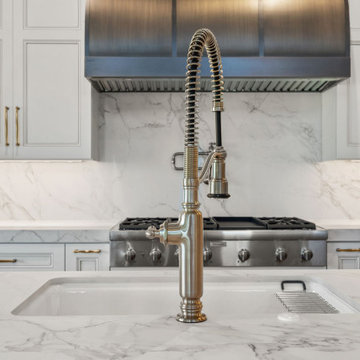
Nestled in the serene community of Glenmore Farm in Waterford, VA, this custom home is the perfect retreat for our client’s goal of building their main-level living dream home. The expansive kitchen was thoughtfully designed by our team and features unique storage upgrades and high-end appliances, making it a chef’s dream and the heart of the home. Set on a few acres, the property provides ample space for our homeowners to enjoy outdoor living, while experiencing breathtaking views of the Blue Ridge Mountains. Based on our popular portfolio Oatland+ floorplan, the home combines refined style and functionality.
 Van Selow Design Build L.L.C.
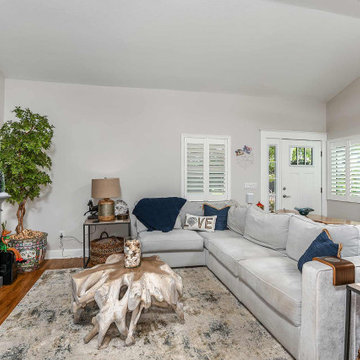
Example of a mid-sized beach style open concept medium tone wood floor family room design in Tampa with gray walls and a wall-mounted tv
 Van Zelst Inc
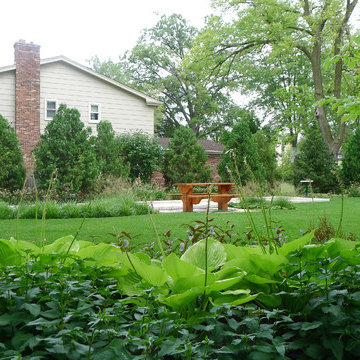
Greens walls of arborvitae provide screening and a lish background for this suburban garden. Photo by Terra Jenkins and Kirsten Gentry
This is an example of a large farmhouse shade backyard stone landscaping in Chicago for summer.
This is an example of a large farmhouse shade backyard stone landscaping in Chicago for summer.


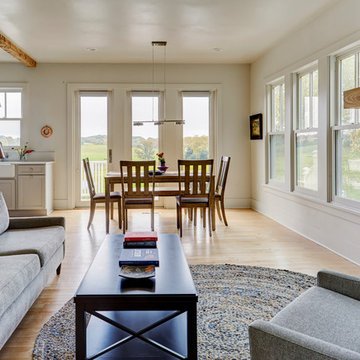
 Van Cleave Architecture + Design
Large windows provide an abundance of natural light and gives amazing views of the farmland.
Living room - small cottage open concept light wood floor living room idea in Milwaukee with white walls and a hanging fireplace
Living room - small cottage open concept light wood floor living room idea in Milwaukee with white walls and a hanging fireplace
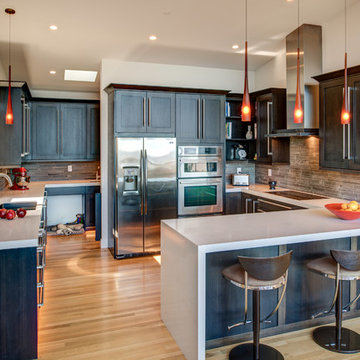
 Gilmans Kitchens and Baths
Treve Johnson Photography
Open concept kitchen - mid-sized contemporary u-shaped light wood floor open concept kitchen idea in San Francisco with an undermount sink, recessed-panel cabinets, dark wood cabinets, quartz countertops, gray backsplash, stainless steel appliances, a peninsula and matchstick tile backsplash
Open concept kitchen - mid-sized contemporary u-shaped light wood floor open concept kitchen idea in San Francisco with an undermount sink, recessed-panel cabinets, dark wood cabinets, quartz countertops, gray backsplash, stainless steel appliances, a peninsula and matchstick tile backsplash
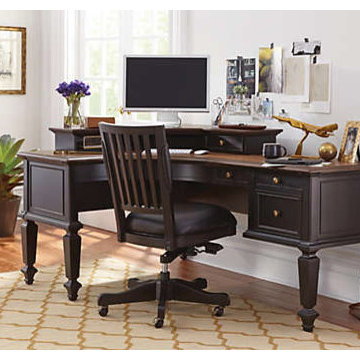 Art Van Furniture
You are the CEO of your home – does your desk reflect your status? This elegant home office will fit the bill. The desk features an antiqued black rub and an oak veneer top with a wire-brushed finish. Its ergonomic design provides you with an expansive work surface, and plenty of storage. And the tall legs create a sense of space in your room. Accessorize the desk with gold accents to highlight the hardware. You’re ready for a meeting with your board of directors (aka your family members!)
Like this look? Grab it by clicking here.
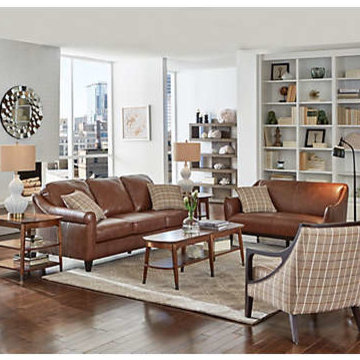 Art Van Furniture
Modern lines, classic patterns and rich leather combine to create a living room with timeless appeal. You can never go wrong when you use genuine leather sofas in rich brown. The neutral plaid upholstery on the wood exposed accent chair provides a masculine touch, and the settee streamlines the scale so the room doesn’t feel overly furnished. An ivory rug marries the solid and patterns, and grounds the room in a sense of light.
Like this look? Grab it by clicking here.

Sponsored
Delaware, OH

Buckeye Basements, Inc.
Central Ohio's Basement Finishing ExpertsBest Of Houzz '13-'21
 Art Van Furniture
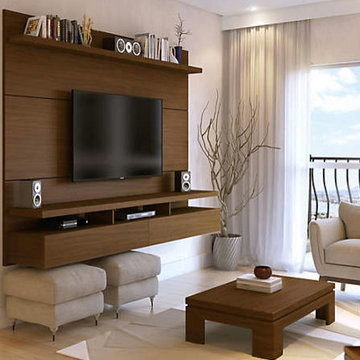
Turn your television into a contemporary work of art with a hanging entertainment center. This unit saves floor space while providing an elegant place to hold components and accessories. Complete the room with furnishings that are light and airy, for a look that’s modern and fresh.
Like this look? Grab it by clicking here.

 Van Metre Design + Build
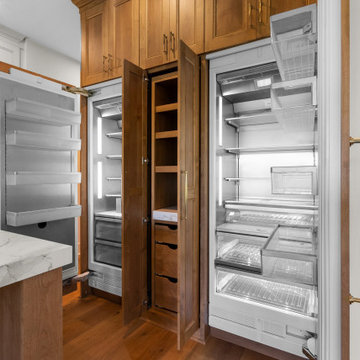
Nestled in the serene community of Glenmore Farm in Waterford, VA, this custom home is the perfect retreat for our client’s goal of building their main-level living dream home. The expansive kitchen was thoughtfully designed by our team and features unique storage upgrades and high-end appliances, making it a chef’s dream and the heart of the home. Set on a few acres, the property provides ample space for our homeowners to enjoy outdoor living, while experiencing breathtaking views of the Blue Ridge Mountains. Based on our popular portfolio Oatland+ floorplan, the home combines refined style and functionality.
15