
Search results for "Van providers" in Home Design Ideas

 Van Kirk & Sons Pools and Spas
This amazing backyard with pool & spa have it all. Custom made fire and water bowls rain down pergola, and 360 spa encompass this backyard while providing a natural lagoon, Florida lagoon feel! When lit up at night, multicolored lights and fire bowls light the sky up! Each end of the pool looks like a completely different pool and blends in nicely with the architecture of the house!
 Art Van Furniture
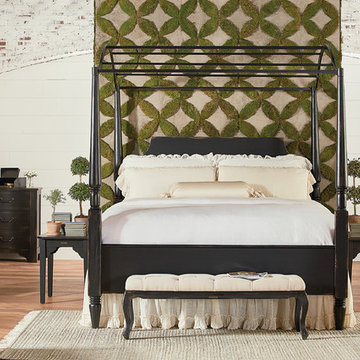
Every master suite should have a statement piece, and the Carriage Canopy Bed from Magnolia Home by Joanna Gaines brings an attention-grabbing focal point to yours. The four-poster bed in a rich black adds drama, while neutral bedding provides contrast. The green and khaki textile highlights the lines, while symmetrical nightstands bring balance. This is a room is the ultimate retreat.
Like this look? Grab it by clicking here.
 Art Van Furniture
Live in the fast lane when you go all in with modern style. This living room features a sleek sectional that has a secret: the headrests move to offer total comfort. Mid-century cocktail and end tables, floor lamp and wood walls provide a retro touch, while the graphic rug brings a sense of movement. The result is a room with loads of energy and style.
Like this look? Grab it by clicking here.
Find the right local pro for your project

 BKC Kitchen and Bath
With custom floor-to-ceiling cabinets and artisan touches throughout, this Greenwood Village high-rise kitchen remodel provides a blend of luxury and efficiency.
Crystal Cabinet Works, Inc. beaded inset custom door style, Waterfall with Van Dyke Brown brushing.
BKC Kitchen and Bath
 Van Leer Design Build
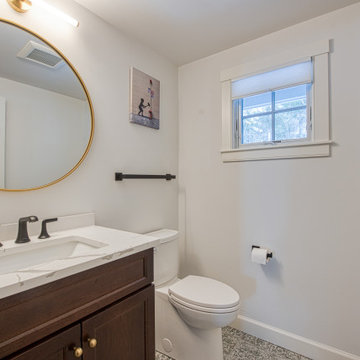
A calm and modern bathroom designed with a focus on simplicity and comfort. Soft, neutral tones create a relaxed atmosphere, while clean tilework and streamlined fixtures keep the space feeling fresh and contemporary. A spacious vanity provides practical storage and a clear, uncluttered surface. Thoughtful lighting enhances the natural textures throughout the room and creates a warm, inviting glow. The overall design balances function with a quiet, understated elegance that fits seamlessly within the home.
 Nancy Van Natta Associates
Eric Rorer
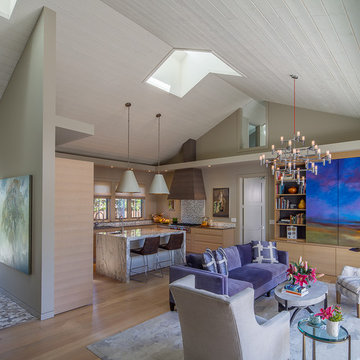
The volume of this great room makes is feel larger that it really is. Ceilings are 16 feet at the top of the vault and 10 feet at the plate line. Skylight wells make it feel even higher.
 4Ever Remodeling
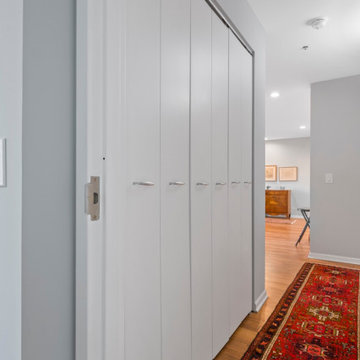
Hallway renovation featuring bifold doors used for closet storage, providing a clean and space-efficient solution that integrates seamlessly into the overall condo design.

Sponsored
Delaware, OH

Buckeye Basements, Inc.
Central Ohio's Basement Finishing ExpertsBest Of Houzz '13-'21

 Tim Andersen Architect
Street view of the house after first phase of restoration shows its new Arts & Crafts color scheme. Two story oriel window with art glass was designed in 1929 by architect Garrett Van Pelt for current owners, the Culbertson sisters. The bay expanded the stair landing and provided a lavish powder room below. Feature was built by John and Peter Hall, contractors of the original 1906 house.

 Design Farm Group
Ipe wood accents help highlight the black exterior color of the this Cape re-design. In order to integrate the sloped terrain and create ample gathering spaces, we created various levels in the landscape. The terraced levels help open up the narrow space and provide better views to the Hudson River below. Ornamental grasses and ferns and a simple palette of white plantings create dimension against the black architecture. Native pea stone create simple yet thoughtful patios and walking paths.
Photo Credit : Meeka Van der Wal
Architect : Meg Fowler
Builder : Joe Gambardella
Landscape Designer : Meeka Van der Wal
 Van Kirk & Sons Pools and Spas
This edgy pool and spa is a party waiting to happen. The contrast between vibrant blue and stark white travertine
creates a modern deco feel. The stepping stones are installed over plexiglass pedi stools to give the floating
appearance. The glass tile spills 360 degrees on the spa and the sun shelves provide perfect areas for lounge
chairs and umbrellas. Also the symmetrical fountain bowls accentuate a classy look as well as the landscaping! The outdoor barbecue area is the perfect place to start the party.

 Closet Solutions
The challenge here was to get this small closet space to be functional for the new owner of the condo. Plenty of shelving, drawers and hanging space packed into a small area. And there's still ample room to access all areas of the closet.
 Art Van Furniture
You can never go wrong when you dress your room in leather. This living room has timeless appeal with its rich brown leather sofa, loveseat and accent chair. A traditional-style cocktail and end table provide a rich and regal touch. While the trunk brings an unexpected twist to classic good looks.
Like this look? Grab it by clicking here.

 Sally Scott Interior Designer
Karissa Van Tassel Photography
A more masculine bathroom for the male teenager of the family, the more rustic bathroom provides style and function. Easy glide barn door type shower doors add to the design.

Sponsored
Columbus, OH
Free consultation for landscape design!

Peabody Landscape Group
Franklin County's Reliable Landscape Design & Contracting
 Van Kirk & Sons Pools and Spas
Located in the town of Palm Beach, this Infinity Edge style pool takes a timeless European tradition and sets it against a South Floridian backdrop.
Setting foot onto the deck we’re welcomed by 16”x16” deck pavers with turf grass creating a classic visual pattern. Dominican Coral Stone and chiseled Limestone were selected to frame the perimeter of the pool and for a natural finish to the infinity edge wall. The glass blue tile that fills in the pool floor mirrors the sky and flows right into the vast blue sea. A pair of palms completes the serene setting by providing just enough shade when you need it. Photo by Van Kirk & Sons

 Devcon Pacific Inc
Inspiration for a tropical gray tile beige floor freestanding bathtub remodel in Hawaii with flat-panel cabinets, dark wood cabinets, white walls, an undermount sink and white countertops
 Art Van Furniture
You are the CEO of your home – does your desk reflect your status? This elegant home office will fit the bill. The desk features an antiqued black rub and an oak veneer top with a wire-brushed finish. Its ergonomic design provides you with an expansive work surface, and plenty of storage. And the tall legs create a sense of space in your room. Accessorize the desk with gold accents to highlight the hardware. You’re ready for a meeting with your board of directors (aka your family members!)
Like this look? Grab it by clicking here.

 Serge van der Voo Landscapes LLC
This two-story ranch house was built on a steep hill posing the challenges of solid retainment and surface drainage control. The existing plants and walkways were overgrown, damaged, and out of scale with the house. The front yard was completely regraded and seeded to provide enough slope and pitch for runoff to drain into the rear yard's existing rain garden swale. A paver walkway wide enough for two was installed followed by a mix of deciduous and evergreen ground covers, perennials, grasses, shrubs, and trees. Outcrop stones were chosen to project the home's beige/limestone facade tones out into the surrounding landscape.

Sponsored
Columbus, OH

Hope Restoration & General Contracting
Columbus Design-Build, Kitchen & Bath Remodeling, Historic Renovations

 Impeccably Designed Homes by Donna Hoffman
We transformed a dark, bowling –alley narrow space into a dream of a workspace for this high paced professional mom. Custom cabinetry hides the workday clutter and provides uber organization; soothing color palette keeps the mind focused and fresh. And the little ladies in training have their art spot to “work” – until the day that their student laptops appear for homework time.
Photography by David Van Scott
 Art Van Furniture
Leather underscores the sense of luxury in traditional décor when it’s used on furnishings that have timeless lines. This living room features a modern take on classic designs, including a sofa and accent chair with rolled arms and deep cushions. Adding interest is a wingback chair upholstered in a striking transitional pattern with nail head trim. An ivory rug and draperies lighten up the room, providing a sophisticated, elegant atmosphere.
Like this look? Grab it by clicking here.
 J. Peterson Design, LLC
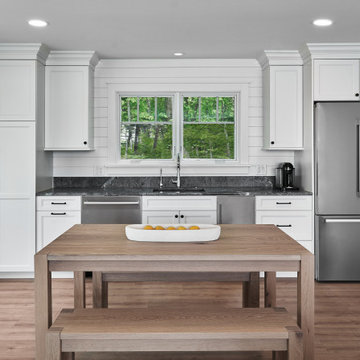
This stylish and functional hangout kitchenette is designed for effortless entertaining and everyday convenience. Located in a serene setting in Van Buren County, Michigan, the space combines timeless design with modern amenities. Crisp white cabinetry with shaker doors provides ample storage, while sleek black hardware adds a bold contrast. A stunning gray granite countertop and shiplap backsplash enhance the coastal-inspired aesthetic.
The thoughtfully placed stainless steel appliances, including a French-door refrigerator, built-in dishwasher, and sleek undermount sink, make this kitchenette a perfect blend of beauty and utility. The natural wood dining table with bench seating brings warmth and versatility, creating a cozy spot for casual meals or gatherings. Framed by large windows showcasing lush greenery, the space feels open and inviting.
This Van Buren County kitchenette is ideal for creating a welcoming environment for guests while maintaining a stylish and practical design.
16