
Search results for "Van providers" in Home Design Ideas

 ZeroEnergy Design
AWARD WINNING | International Green Good Design Award
OVERVIEW | This home was designed as a primary residence for a family of five in a coastal a New Jersey town. On a tight infill lot within a traditional neighborhood, the home maximizes opportunities for light and space, consumes very little energy, incorporates multiple resiliency strategies, and offers a clean, green, modern interior.
ARCHITECTURE & MECHANICAL DESIGN | ZeroEnergy Design
CONSTRUCTION | C. Alexander Building
PHOTOS | Eric Roth Photography

 Van Kirk & Sons Pools and Spas
This amazing backyard with pool & spa have it all. Custom made fire and water bowls rain down pergola, and 360 spa encompass this backyard while providing a natural lagoon, Florida lagoon feel! When lit up at night, multicolored lights and fire bowls light the sky up! Each end of the pool looks like a completely different pool and blends in nicely with the architecture of the house!

Find the right local pro for your project

 O’Hara Interiors
Martha O’Hara Interiors, Interior Design and Photo Styling | City Homes, Builder | Troy Thies, Photography | Please Note: All “related,” “similar,” and “sponsored” products tagged or listed by Houzz are not actual products pictured. They have not been approved by Martha O’Hara Interiors nor any of the professionals credited. For info about our work: design@oharainteriors.com

 Toulmin Kitchen & Bath
The kitchen cabinets were provided by Shiloh Cabinet makers and has a cove crown molding. The wood is maple that has been stained sable in color with a Van Dyke brown glaze. Select wall cabinets have x mullions and the oil rubbed bronze hardware was provided by Top Knobs. The sink base cabinet is bumped out and has a decorative foot. The Faucet is a Delta touchless model named Cassidy.
Photography: Holloway Productions

 Supreme Remodeling Inc.
Complete modern wall style kitchen remodel featuring gray shaker style cabinets, white quartz countertops, stainless steel GE double oven, fridge and dishwasher, recessed and pendant lighting as well as engineered dark hardwood floors.

 Van Cleave Architecture + Design
Large windows provide an abundance of natural light and gives amazing views of the farmland.
Inspiration for a small country open concept light wood floor living room remodel in Milwaukee with white walls, a standard fireplace, a plaster fireplace and no tv
Inspiration for a small country open concept light wood floor living room remodel in Milwaukee with white walls, a standard fireplace, a plaster fireplace and no tv

Sponsored
Columbus, OH
Free consultation for landscape design!

Peabody Landscape Group
Franklin County's Reliable Landscape Design & Contracting

 Federow Development
The clients desired to keep the original fireplace and the addition of custom built bookshelves and a new french door to the office provided the room with a fresh new look.
 Van Kirk & Sons Pools and Spas
This edgy pool and spa is a party waiting to happen. The contrast between vibrant blue and stark white travertine
creates a modern deco feel. The stepping stones are installed over plexiglass pedi stools to give the floating
appearance. The glass tile spills 360 degrees on the spa and the sun shelves provide perfect areas for lounge
chairs and umbrellas. Also the symmetrical fountain bowls accentuate a classy look as well as the landscaping! The outdoor barbecue area is the perfect place to start the party.
 Van Kirk & Sons Pools and Spas
This amazing backyard with pool & spa have it all. Custom made fire and water bowls rain down pergola, and 360 spa encompass this backyard while providing a natural lagoon, Florida lagoon feel! When lit up at night, multicolored lights and fire bowls light the sky up! Each end of the pool looks like a completely different pool and blends in nicely with the architecture of the house!
 Van Kirk & Sons Pools and Spas
This amazing backyard with pool & spa have it all. Custom made fire and water bowls rain down pergola, and 360 spa encompass this backyard while providing a natural lagoon, Florida lagoon feel! When lit up at night, multicolored lights and fire bowls light the sky up! Each end of the pool looks like a completely different pool and blends in nicely with the architecture of the house!
 Van Cleave Architecture + Design
Large windows provide an abundance of natural light and gives amazing views of the farmland.
Living room - small cottage open concept light wood floor living room idea in Milwaukee with white walls and a hanging fireplace
Living room - small cottage open concept light wood floor living room idea in Milwaukee with white walls and a hanging fireplace

 Serge van der Voo Landscapes LLC
This 100 room assisted living housing center had been purchased by new owners. Their primary motive for the exterior of the property was to create an inviting and interactive setting for residents, visitors, employees, and family. Healthcare research shows that comfortable and stimulating seating areas close to the daily activity of the front doors are generally well used and popular areas among seniors and employees as well to prevent "workplace burnout". A crushed granite seating area, wooden benches, a recirculating waterfall, and a variety of plantings surround the front entry island. Seasonal color, texture, motion, shade, wildlife interest, mass and scale is provided by the mix of entryway, foundation, and entry island plantings.

Sponsored
Columbus, OH

Hope Restoration & General Contracting
Columbus Design-Build, Kitchen & Bath Remodeling, Historic Renovations
 Van Kirk & Sons Pools and Spas
This amazing backyard with pool & spa have it all. Custom made fire and water bowls rain down pergola, and 360 spa encompass this backyard while providing a natural lagoon, Florida lagoon feel! When lit up at night, multicolored lights and fire bowls light the sky up! Each end of the pool looks like a completely different pool and blends in nicely with the architecture of the house!
 Serge van der Voo Landscapes LLC
This two-story ranch house was built on a steep hill posing the challenges of solid retainment and surface drainage control. The existing plants and walkways were overgrown, damaged, and out of scale with the house. The front yard was completely regraded and seeded to provide enough slope and pitch for runoff to drain into the rear yard's existing rain garden swale. A paver walkway wide enough for two was installed followed by a mix of deciduous and evergreen ground covers, perennials, grasses, shrubs, and trees. Outcrop stones were chosen to project the home's beige/limestone facade tones out into the surrounding landscape.

 Heller Construction, Inc.
This beautiful and ADA compliant bathroom was designed for ease of use and functionality in mind for guests with specific needs.
Photography: VanceFox.com
 Serge van der Voo Landscapes LLC
This two-story ranch house was built on a steep hill posing the challenges of solid retainment and surface drainage control. The existing plants and walkways were overgrown, damaged, and out of scale with the house. The front yard was completely regraded and seeded to provide enough slope and pitch for runoff to drain into the rear yard's existing rain garden swale. A paver walkway wide enough for two was installed followed by a mix of deciduous and evergreen ground covers, perennials, grasses, shrubs, and trees. Outcrop stones were chosen to project the home's beige/limestone facade tones out into the surrounding landscape.
Sponsored
Columbus, OH
Free consultation for landscape design!
Peabody Landscape Group
Franklin County's Reliable Landscape Design & Contracting

 Impeccably Designed Homes by Donna Hoffman
We transformed a dark, bowling –alley narrow space into a dream of a workspace for this high paced professional mom. Custom cabinetry hides the workday clutter and provides uber organization; soothing color palette keeps the mind focused and fresh. And the little ladies in training have their art spot to “work” – until the day that their student laptops appear for homework time.
Photography by David Van Scott

 Van Zelst Inc
A variety of green foliage and trees, punctuated by orange daylilies and purple salvia, bring interest to a shade garden.
In addition to familiar hostas and ferns, many colorful and interestingly textured plants are well suited to shade garden areas. Here, shade-loving varieties are planted in generous drifts, providing a changing view as visitors walk along the winding path. The result is proof that shaded garden areas don't have to be predictable or sparse.
A casual, inviting decomposed granite pathway sets the tone for the garden, and is complemented by unrestrained, abundant plantings on either side. The effect feels spontaneous and natural, perfect for a shade garden walk. Photo by Linda Oyama Bryan
 J. Peterson Design, LLC
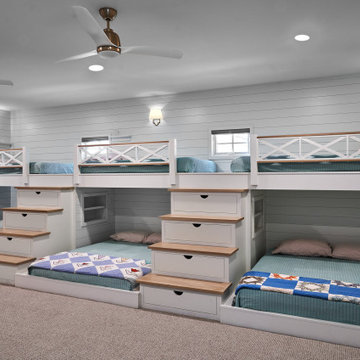
This custom-designed bunk room in Van Buren County, Michigan, is the ultimate space for family fun and overnight guests. Thoughtfully planned for comfort and style, the room features six individual sleeping spaces, complete with built-in storage and functional design. The crisp white shiplap walls and soft pastel tones create a serene yet playful atmosphere, perfect for kids and adults alike.
Each bunk is equipped with custom railing details, recessed lighting, and individual nooks for added privacy and convenience. The integrated stairs with built-in drawers maximize storage without compromising on aesthetics. Overhead, modern brass ceiling fans provide optimal airflow, while wall sconces add ambient lighting to create a cozy, inviting retreat.
Perfect for lake houses, vacation homes, or family-friendly getaways, this bunk room seamlessly blends practicality and charm.
19