
Search results for "Van providers" in Home Design Ideas

 Art Van Furniture
Modern lines, classic patterns and rich leather combine to create a living room with timeless appeal. You can never go wrong when you use genuine leather sofas in rich brown. The neutral plaid upholstery on the wood exposed accent chair provides a masculine touch, and the settee streamlines the scale so the room doesn’t feel overly furnished. An ivory rug marries the solid and patterns, and grounds the room in a sense of light.
Like this look? Grab it by clicking here.

 Impeccably Designed Homes by Donna Hoffman
Time to get creative! Before we re-colored the perimeter cabinetry and updated the hardware, we added beefy crown molding for added panache and to lift the ceiling. The existing granite was lifted and then replaced onto the new built custom island, which now provides excellent concealed space for trash and 2 recycling containers, in addition to cooking items. A classic marble basket weave and dot backsplash ties it all together as light fixtures create the splash in the room.
Photography by David Van Scott
 Colors of Design Group
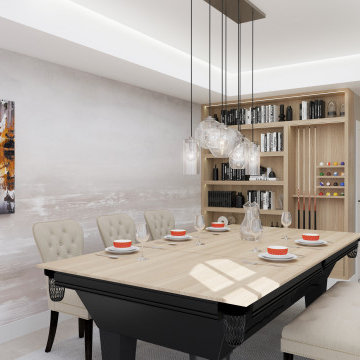
Contemporary custom made furniture fun space to play and dine
Inspiration for a contemporary dining room remodel in Miami
Inspiration for a contemporary dining room remodel in Miami
Find the right local pro for your project

 Lunada Bay Tile
We have reintroduced the Tomei glasstile series with a fresh palette inspired by the great modern architects: Gehry, Hadid and Mies van der Rohe. Carefully curated, the colors accentuate architecture while providing a versatile blueprint for decorating any space. Choose from seven sizes, 24 colors and three finishes, Natural (gloss), Silk (matte) and Pearl (iridescent, which is available only in mini brick).
 Impeccably Designed Homes by Donna Hoffman
A young CEO wanted new corporate offices that reflected the company brand and their conservative, traditional values. It was explicitly stated that beyond the cubicle bullpen and entry to mid-level offices, an “office furniture” look and feel was completely undesirable. Instead, topping the desirability list were: comfortable furnishings; a relaxed upscale feel; a casual collaborative meeting space for staff; a world class boardroom for hosting meetings,
and a way to showcase items from the CEO’s entrepreneurial family history.
Walls were moved to create a cockpit CEO office that includes a second conference table and lounge area, a new employee kitchen, a new employee lounge and an enlarged boardroom. Glass walls were used in both the reception area and the employee lounge to enhance lighting and provide a sense of spaciousness. Company brand colors are woven throughout and their logo was used as a creative flourish in the custom area rug in reception and glass signage in the boardroom.
Photography by David Van Scott
 Lunada Bay Tile
We have reintroduced the Tomei glasstile series with a fresh palette inspired by the great modern architects: Gehry, Hadid and Mies van der Rohe. Carefully curated, the colors accentuate architecture while providing a versatile blueprint for decorating any space. Choose from seven sizes, 24 colors and three finishes, Natural (gloss), Silk (matte) and Pearl (iridescent, which is available only in mini brick).
 Lunada Bay Tile
We have reintroduced the Tomei glasstile series with a fresh palette inspired by the great modern architects: Gehry, Hadid and Mies van der Rohe. Carefully curated, the colors accentuate architecture while providing a versatile blueprint for decorating any space. Choose from seven sizes, 24 colors and three finishes, Natural (gloss), Silk (matte) and Pearl (iridescent, which is available only in mini brick).

Sponsored
Delaware, OH

Buckeye Basements, Inc.
Central Ohio's Basement Finishing ExpertsBest Of Houzz '13-'21

 Clint Miller Architect
Clint Miller’s commitment to empathetic use of the Sonoran is exemplified in his family’s new home in Carefree. Miller purchased a home which had been reduced to a few standing walls but which occupied a classic desert lot in an older area of Carefree.
The home's design is an homage to the work of two masters of modern architecture: Philip Johnson’s Glass House; and Mies van der Rohe’s, central concept of “less is more” and use of glass and steel. The two revolutionized modern architecture and defined clean, minimalist design.
Influenced by these masters and subtly integrated into its site, the home is now a modern adaptation of Carefree’s earliest homes, featuring a simple, stretched, rectilinear design, complemented by a timeless, warm color palette and floor-to-ceiling windows which provide direct views of Black Mountain.
The home’s meandering driveway leads past a major wash and diverse, abundant vegetation to a dwelling that has been both reclaimed and modernized with such features as roof overhangs which shield the glass expanses from summer sun and linear ventilation patterns.
 Lunada Bay Tile
We have reintroduced the Tomei glasstile series with a fresh palette inspired by the great modern architects: Gehry, Hadid and Mies van der Rohe. Carefully curated, the colors accentuate architecture while providing a versatile blueprint for decorating any space. Choose from seven sizes, 24 colors and three finishes, Natural (gloss), Silk (matte) and Pearl (iridescent, which is available only in mini brick).

 User
This was a complete kitchen remodel we provided the cabinetry for. They loved it so much we also did the keeping room built-ins later!
Door Style: Mitered Raise Panel door w/ outside beaded detail
Finish: Warm White w/ Warm Stone Glaze (Perimeter), Old Manor Pine w/ Van Dyke Glaze (Island & Wood Top)
Accessories: Pull-out shelves, spice pull-outs, trash pull-outs, trash pull-out, glass doors

 Master Craftsman Decorators
In this room we solved the issue of a huge wall of windows by splitting the drapery up and reducing the fullness to allow for minimum stack back when the draperies were opened. The custom made sectional has a classic Bridgewater style arm and provides a large amount of seating in a space where 2 sofas would look cluttered and out of place. There is a club chair opposite this sofa which is not in the picture making it a nice conversation area. The square tufted upholstered ottoman was designed and built to fit perfectly in the space and act as both a coffee table and ottoman depending on the occasion. All the furniture pictured here features handed springs, hardwood double doweled frames and incorporates down and feather back cushions with down and foam seat cushions for comfort and durability. The Design firm for the project was Wagner Van Dam Design.
 MuralbyDesign
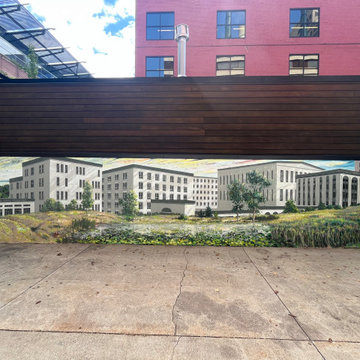
- Vicinity Energy - After Evolve Mural
- Evolve - FINALIST, ArtPrize 2023.- 950 Entries.
- 620 sq.ft. immersive mural.
- Sponsored by Vicinity Energy, which has been providing heat to many buildings in the city of Grand Rapids for 135 years, first by using coal, and slowly transitioning to renewable energy.
- This mural is my own impression of my city, and the landscape around it.
- This wall faces the Van Andel Arena, which is also painted on this mural section.
 Lunada Bay Tile
We have reintroduced the Tomei glasstile series with a fresh palette inspired by the great modern architects: Gehry, Hadid and Mies van der Rohe. Carefully curated, the colors accentuate architecture while providing a versatile blueprint for decorating any space. Choose from seven sizes, 24 colors and three finishes, Natural (gloss), Silk (matte) and Pearl (iridescent, which is available only in mini brick).



 Van Zelst Inc
Large bluestone patio pavers enhance the sophistication of the pool deck, complementing the tones of pool house and the in-ground pool itself. The natural stone is variegated in color and size, which keeps this family-friendly entertaining area from becoming too formal.
Bringing in a course of red brick pavers around the pool's edge reprises the combination of stones used throughout the landscape. Bluestone patio slabs, red brick pavers and fieldstone are used in a variety of combinations and applications to keep the landscape fresh and interesting, while ensuring a consistent aesthetic throughout.
Evergreens surround the space, providing privacy and creating a resort-like setting, complete with comfortable furnishings and lounge chairs. The result is a lush backdrop for views from the home and various outdoor seating and entertaining areas within the bluestone patio.
Photo by Linda Oyama Bryan.
 User
This was a complete kitchen remodel we provided the cabinetry for. They loved it so much we also did the keeping room built-ins later!
Door Style: Mitered Raise Panel door w/ outside beaded detail
Finish: Warm White w/ Warm Stone Glaze (Perimeter), Old Manor Pine w/ Van Dyke Glaze (Island & Wood Top)
Accessories: Pull-out shelves, spice pull-outs, trash pull-outs, trash pull-out, glass doors
 User
This was a complete kitchen remodel we provided the cabinetry for. They loved it so much we also did the keeping room built-ins later!
Door Style: Mitered Raise Panel door w/ outside beaded detail
Finish: Warm White w/ Warm Stone Glaze (Perimeter), Old Manor Pine w/ Van Dyke Glaze (Island & Wood Top)
Accessories: Pull-out shelves, spice pull-outs, trash pull-outs, trash pull-out, glass doors
 User
This was a complete kitchen remodel we provided the cabinetry for. They loved it so much we also did the keeping room built-ins later!
Door Style: Mitered Raise Panel door w/ outside beaded detail
Finish: Warm White w/ Warm Stone Glaze (Perimeter), Old Manor Pine w/ Van Dyke Glaze (Island & Wood Top)
Accessories: Pull-out shelves, spice pull-outs, trash pull-outs, trash pull-out, glass doors

Sponsored
Columbus, OH

Hope Restoration & General Contracting
Columbus Design-Build, Kitchen & Bath Remodeling, Historic Renovations
 User
This was a complete kitchen remodel we provided the cabinetry for. They loved it so much we also did the keeping room built-ins later!
Door Style: Mitered Raise Panel door w/ outside beaded detail
Finish: Warm White w/ Warm Stone Glaze (Perimeter), Old Manor Pine w/ Van Dyke Glaze (Island & Wood Top)
Accessories: Pull-out shelves, spice pull-outs, trash pull-outs, trash pull-out, glass doors
 Van Metre Design + Build
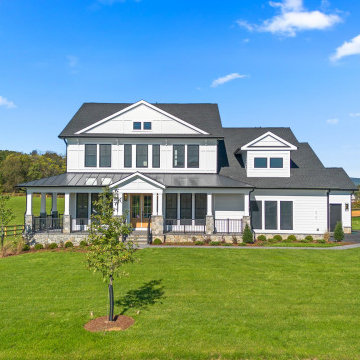
Nestled in the serene community of Glenmore Farm in Waterford, VA, this custom home is the perfect retreat for our client’s goal of building their main-level living dream home. The expansive kitchen was thoughtfully designed by our team and features unique storage upgrades and high-end appliances, making it a chef’s dream and the heart of the home. Set on a few acres, the property provides ample space for our homeowners to enjoy outdoor living, while experiencing breathtaking views of the Blue Ridge Mountains. Based on our popular portfolio Oatland+ floorplan, the home combines refined style and functionality.

 Columbia Cabinets
Impeccable Classic
Project Details
Designer: Amy Van Wie
Cabinetry: Brookhaven Framed Cabinetry
Wood: Maple
Finishes: Nordic White
Door: Bloomfield Recessed
Countertop: Carrera Marble
Awards
2016 NKBA Tri-State Awards, Best New Kitchen Design, Over 300 Square Feet
This Loudonville project was designed on a grand scale but the goal my client and I shared was to avoid grand becoming grandiose. Our strategy was relatively simple: keep it classic and let the impeccable execution and the detail of the design add the firepower. The pristine Nordic white finish set the stage, providing a light breezy backdrop for the sun-filled space. The custom arches, double-stacked cabinets and dental moulding elegantly fill the kitchen’s vertical dimension and are beautifully juxtaposed with the dark-stained wood floor. In keeping with our classic elegance theme, we avoided fussy distractions, using Carrera marble for both the countertop and backsplash and selecting hardware and lighting that complement the cabinets and architecture of the room.
22