
Search results for "Van providers" in Home Design Ideas

 Van Kirk & Sons Pools and Spas
This edgy pool and spa is a party waiting to happen. The contrast between vibrant blue and stark white travertine
creates a modern deco feel. The stepping stones are installed over plexiglass pedi stools to give the floating
appearance. The glass tile spills 360 degrees on the spa and the sun shelves provide perfect areas for lounge
chairs and umbrellas. Also the symmetrical fountain bowls accentuate a classy look as well as the landscaping! The outdoor barbecue area is the perfect place to start the party.
 Van Cleave Architecture + Design
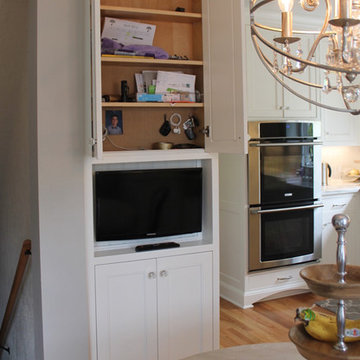
This cabinet is only 4" deep and provides a drop zone for electronics, cell phones, keys, papers and mail as you come in the back door. It also houses a wall-mounted TV visible from the breakfast table.

 Serge van der Voo Landscapes LLC
This 100 room assisted living housing center had been purchased by new owners. Their primary motive for the exterior of the property was to create an inviting and interactive setting for residents, visitors, employees, and family. Healthcare research shows that comfortable and stimulating seating areas close to the daily activity of the front doors are generally well used and popular areas among seniors and employees as well to prevent "workplace burnout". A crushed granite seating area, wooden benches, a recirculating waterfall, and a variety of plantings surround the front entry island. Seasonal color, texture, motion, shade, wildlife interest, mass and scale is provided by the mix of entryway, foundation, and entry island plantings.
Find the right local pro for your project

 FOUR POINT DESIGN BUILD INC
LOFT | Luxury Loft Transformation | FOUR POINT DESIGN BUILD INC
This ultra feminine luxury loft was designed for an up-and-coming fashion/travel writer. With 30' soaring ceiling heights, five levels, winding paths of travel and tight stairways, no storage at all, very little usable wall space, a tight timeline, and a very modest budget, we had our work cut out for us. Thrilled to report, the client loves it, and we completed the project on time and on budget.
Photography by Riley Jamison

 Art Van Furniture
High style can also be totally livable when you pay attention to the details. This living room is sophisticated as well as inviting due to its color choice and soft lines. The rolled arms feel traditional and casual, providing a comfortable place to hang out. The grey-on-grey palette feels chic. Anchor the room with stylish accents like a round mirror, Art Deco-inspired lamps and an industrial-style floor lamp, and the result is a room where you feel at home as well as proud to invite friends.
Like this look? Grab it by clicking here.


 Van Kirk & Sons Pools and Spas
This edgy pool and spa is a party waiting to happen. The contrast between vibrant blue and stark white travertine
creates a modern deco feel. The stepping stones are installed over plexiglass pedi stools to give the floating
appearance. The glass tile spills 360 degrees on the spa and the sun shelves provide perfect areas for lounge
chairs and umbrellas. Also the symmetrical fountain bowls accentuate a classy look as well as the landscaping! The outdoor barbecue area is the perfect place to start the party.

Sponsored
Columbus, OH
Free consultation for landscape design!

Peabody Landscape Group
Franklin County's Reliable Landscape Design & Contracting
 Van Metre Design + Build
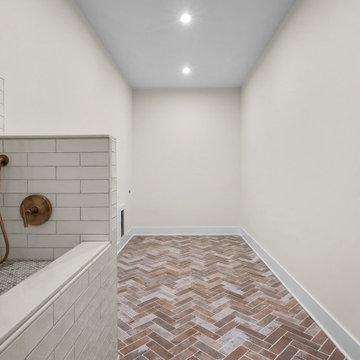
Nestled in the serene community of Glenmore Farm in Waterford, VA, this custom home is the perfect retreat for our client’s goal of building their main-level living dream home. The expansive kitchen was thoughtfully designed by our team and features unique storage upgrades and high-end appliances, making it a chef’s dream and the heart of the home. Set on a few acres, the property provides ample space for our homeowners to enjoy outdoor living, while experiencing breathtaking views of the Blue Ridge Mountains. Based on our popular portfolio Oatland+ floorplan, the home combines refined style and functionality.

 O’Hara Interiors
Martha O’Hara Interiors, Interior Design and Photo Styling | City Homes, Builder | Troy Thies, Photography | Please Note: All “related,” “similar,” and “sponsored” products tagged or listed by Houzz are not actual products pictured. They have not been approved by Martha O’Hara Interiors nor any of the professionals credited. For info about our work: design@oharainteriors.com

 Rossington Architecture
The house sits at the end of 6 identical houses built in 1960. The original house had a flat front, with a deck running the width of the house. This project renovated the interior and added a bay at the corner creating a termination point for the row of houses. The abutted glazing at the corner of the bay allows for unobstructed views from the living room and master bedroom above to the San Francisco Bay and Oakland Hills beyond. A base of split faced slate ledgestone grounds the house to its site while a powder coated steel rail provides a sharp accent to the powerfully colored stucco and wood siding.
Completed in 2012 by CLO CONstruction. Structural Enginering: SEMCO. Color Consultant: Gale Melton Design. Photos: Rien van Rijthoven. Design Team: Phil Rossington, Mason St.Peter.
 Van Metre Design + Build
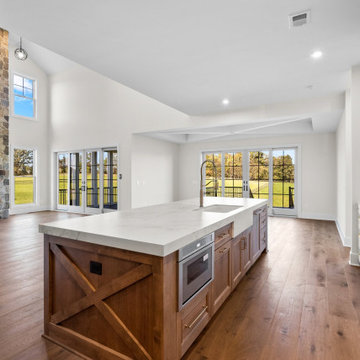
Nestled in the serene community of Glenmore Farm in Waterford, VA, this custom home is the perfect retreat for our client’s goal of building their main-level living dream home. The expansive kitchen was thoughtfully designed by our team and features unique storage upgrades and high-end appliances, making it a chef’s dream and the heart of the home. Set on a few acres, the property provides ample space for our homeowners to enjoy outdoor living, while experiencing breathtaking views of the Blue Ridge Mountains. Based on our popular portfolio Oatland+ floorplan, the home combines refined style and functionality.

 First Impression Designs Inc.
A buffet behind the sofa provides excellent storage and helps to partition the space between the great room and open dining room and kitchen area. Soft blue accents of the home are carried through with candles.
Photo Credit: Tracey Ayton
 Van Metre Design + Build
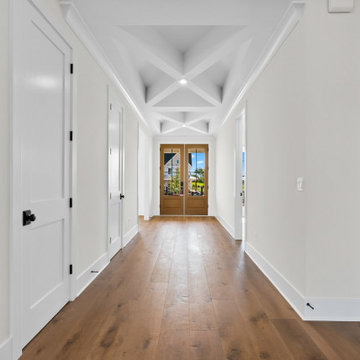
Nestled in the serene community of Glenmore Farm in Waterford, VA, this custom home is the perfect retreat for our client’s goal of building their main-level living dream home. The expansive kitchen was thoughtfully designed by our team and features unique storage upgrades and high-end appliances, making it a chef’s dream and the heart of the home. Set on a few acres, the property provides ample space for our homeowners to enjoy outdoor living, while experiencing breathtaking views of the Blue Ridge Mountains. Based on our popular portfolio Oatland+ floorplan, the home combines refined style and functionality.

Sponsored
Delaware, OH

Buckeye Basements, Inc.
Central Ohio's Basement Finishing ExpertsBest Of Houzz '13-'21
 Van Metre Design + Build
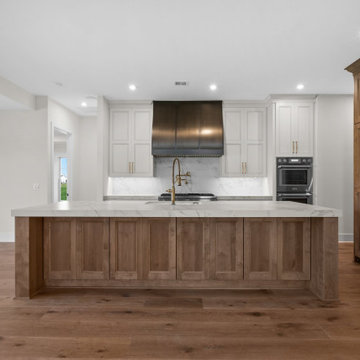
Nestled in the serene community of Glenmore Farm in Waterford, VA, this custom home is the perfect retreat for our client’s goal of building their main-level living dream home. The expansive kitchen was thoughtfully designed by our team and features unique storage upgrades and high-end appliances, making it a chef’s dream and the heart of the home. Set on a few acres, the property provides ample space for our homeowners to enjoy outdoor living, while experiencing breathtaking views of the Blue Ridge Mountains. Based on our popular portfolio Oatland+ floorplan, the home combines refined style and functionality.
 Van Metre Design + Build
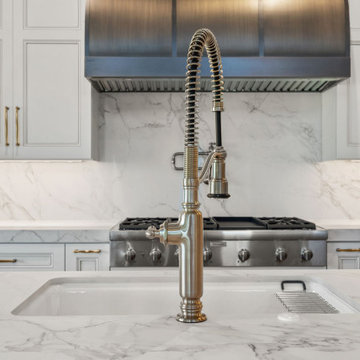
Nestled in the serene community of Glenmore Farm in Waterford, VA, this custom home is the perfect retreat for our client’s goal of building their main-level living dream home. The expansive kitchen was thoughtfully designed by our team and features unique storage upgrades and high-end appliances, making it a chef’s dream and the heart of the home. Set on a few acres, the property provides ample space for our homeowners to enjoy outdoor living, while experiencing breathtaking views of the Blue Ridge Mountains. Based on our popular portfolio Oatland+ floorplan, the home combines refined style and functionality.
 Van Metre Design + Build
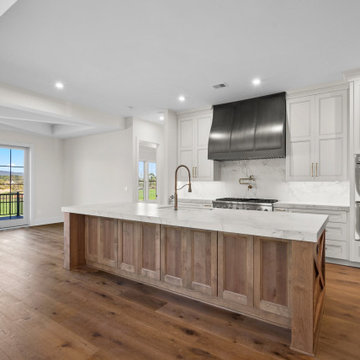
Nestled in the serene community of Glenmore Farm in Waterford, VA, this custom home is the perfect retreat for our client’s goal of building their main-level living dream home. The expansive kitchen was thoughtfully designed by our team and features unique storage upgrades and high-end appliances, making it a chef’s dream and the heart of the home. Set on a few acres, the property provides ample space for our homeowners to enjoy outdoor living, while experiencing breathtaking views of the Blue Ridge Mountains. Based on our popular portfolio Oatland+ floorplan, the home combines refined style and functionality.
 Van Metre Design + Build
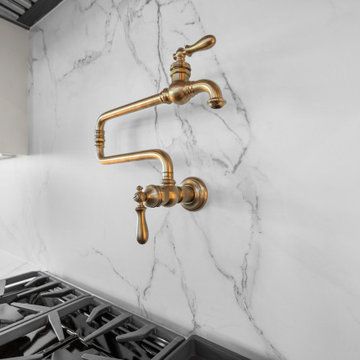
Nestled in the serene community of Glenmore Farm in Waterford, VA, this custom home is the perfect retreat for our client’s goal of building their main-level living dream home. The expansive kitchen was thoughtfully designed by our team and features unique storage upgrades and high-end appliances, making it a chef’s dream and the heart of the home. Set on a few acres, the property provides ample space for our homeowners to enjoy outdoor living, while experiencing breathtaking views of the Blue Ridge Mountains. Based on our popular portfolio Oatland+ floorplan, the home combines refined style and functionality.

Sponsored
Columbus, OH

Hope Restoration & General Contracting
Columbus Design-Build, Kitchen & Bath Remodeling, Historic Renovations
 Van Metre Design + Build
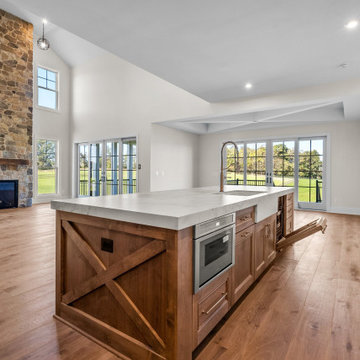
Nestled in the serene community of Glenmore Farm in Waterford, VA, this custom home is the perfect retreat for our client’s goal of building their main-level living dream home. The expansive kitchen was thoughtfully designed by our team and features unique storage upgrades and high-end appliances, making it a chef’s dream and the heart of the home. Set on a few acres, the property provides ample space for our homeowners to enjoy outdoor living, while experiencing breathtaking views of the Blue Ridge Mountains. Based on our popular portfolio Oatland+ floorplan, the home combines refined style and functionality.
 Van Metre Design + Build
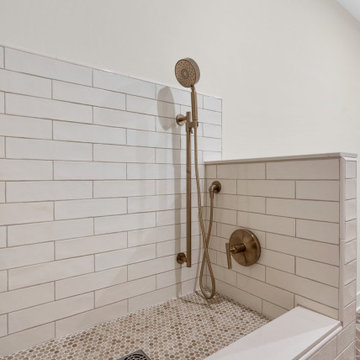
Nestled in the serene community of Glenmore Farm in Waterford, VA, this custom home is the perfect retreat for our client’s goal of building their main-level living dream home. The expansive kitchen was thoughtfully designed by our team and features unique storage upgrades and high-end appliances, making it a chef’s dream and the heart of the home. Set on a few acres, the property provides ample space for our homeowners to enjoy outdoor living, while experiencing breathtaking views of the Blue Ridge Mountains. Based on our popular portfolio Oatland+ floorplan, the home combines refined style and functionality.
 Van Metre Design + Build
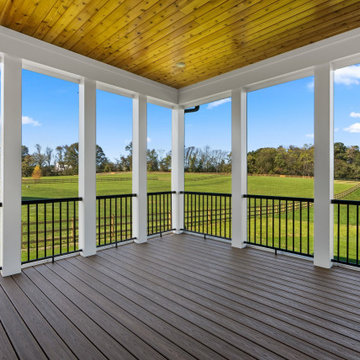
Nestled in the serene community of Glenmore Farm in Waterford, VA, this custom home is the perfect retreat for our client’s goal of building their main-level living dream home. The expansive kitchen was thoughtfully designed by our team and features unique storage upgrades and high-end appliances, making it a chef’s dream and the heart of the home. Set on a few acres, the property provides ample space for our homeowners to enjoy outdoor living, while experiencing breathtaking views of the Blue Ridge Mountains. Based on our popular portfolio Oatland+ floorplan, the home combines refined style and functionality.
20