
Search results for "Van providers" in Home Design Ideas
 Van Metre Design + Build
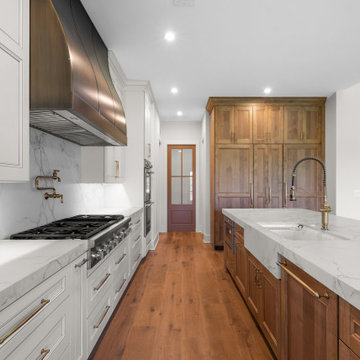
Nestled in the serene community of Glenmore Farm in Waterford, VA, this custom home is the perfect retreat for our client’s goal of building their main-level living dream home. The expansive kitchen was thoughtfully designed by our team and features unique storage upgrades and high-end appliances, making it a chef’s dream and the heart of the home. Set on a few acres, the property provides ample space for our homeowners to enjoy outdoor living, while experiencing breathtaking views of the Blue Ridge Mountains. Based on our popular portfolio Oatland+ floorplan, the home combines refined style and functionality.
 Van Metre Design + Build
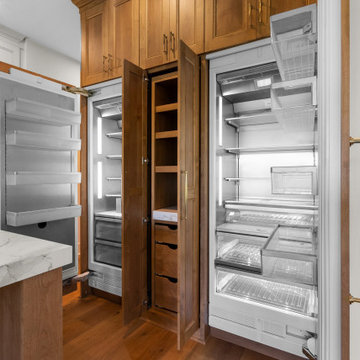
Nestled in the serene community of Glenmore Farm in Waterford, VA, this custom home is the perfect retreat for our client’s goal of building their main-level living dream home. The expansive kitchen was thoughtfully designed by our team and features unique storage upgrades and high-end appliances, making it a chef’s dream and the heart of the home. Set on a few acres, the property provides ample space for our homeowners to enjoy outdoor living, while experiencing breathtaking views of the Blue Ridge Mountains. Based on our popular portfolio Oatland+ floorplan, the home combines refined style and functionality.
 Van Metre Design + Build
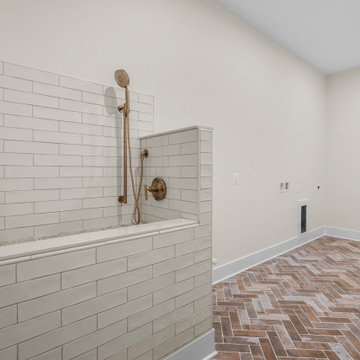
Nestled in the serene community of Glenmore Farm in Waterford, VA, this custom home is the perfect retreat for our client’s goal of building their main-level living dream home. The expansive kitchen was thoughtfully designed by our team and features unique storage upgrades and high-end appliances, making it a chef’s dream and the heart of the home. Set on a few acres, the property provides ample space for our homeowners to enjoy outdoor living, while experiencing breathtaking views of the Blue Ridge Mountains. Based on our popular portfolio Oatland+ floorplan, the home combines refined style and functionality.
Find the right local pro for your project
 Van Metre Design + Build
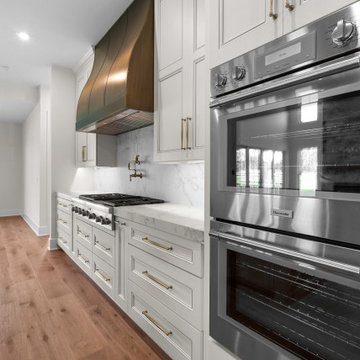
Nestled in the serene community of Glenmore Farm in Waterford, VA, this custom home is the perfect retreat for our client’s goal of building their main-level living dream home. The expansive kitchen was thoughtfully designed by our team and features unique storage upgrades and high-end appliances, making it a chef’s dream and the heart of the home. Set on a few acres, the property provides ample space for our homeowners to enjoy outdoor living, while experiencing breathtaking views of the Blue Ridge Mountains. Based on our popular portfolio Oatland+ floorplan, the home combines refined style and functionality.

 Ky-Kan Coatings
Concrete can be made to look like any substance. Tile, stone, wood, brick, etc. With unlimited color options, Ky-Kan Coatings can transform any room in your home or business using lightweight, beautiful concrete.

 Jeffrey Erb
A modern Manhattan penthouse garden nestled into the financial district created a luxurious place for the homeowner to relax and entertain. A custom pergola adds privacy and shade while the sectional sofa provides the ultimate place to nap while soaking in the view of the Freedom Tower.

 Serge van der Voo Landscapes LLC
This 100 room assisted living housing center had been purchased by new owners. Their primary motive for the exterior of the property was to create an inviting and interactive setting for residents, visitors, employees, and family. Healthcare research shows that comfortable and stimulating seating areas close to the daily activity of the front doors are generally well used and popular areas among seniors and employees as well to prevent "workplace burnout". A crushed granite seating area, wooden benches, a recirculating waterfall, and a variety of plantings surround the front entry island. Seasonal color, texture, motion, shade, wildlife interest, mass and scale is provided by the mix of entryway, foundation, and entry island plantings.

Sponsored
Columbus, OH
Free consultation for landscape design!

Peabody Landscape Group
Columbus' Reliable Landscape Design & Contracting

 Van Elslander + Associates Architects
The kitchen is open to the adjacent dining room and staircase, and acts as the central gathering space and heart of the home. the dropped ceiling over the kitchen area defines the space, while maintianing the connection to the adjoining areas. The White millwork and Cesarstone counterops keep the space looking bright, and provide a continuous and unified look to this open concept home.
Photo Credit: V+A Architects

 Art Van Furniture
One of the hottest trends in furniture is an updated farmhouse style, and this living room will give you plenty of ideas for bringing it home with transitional furnishings that can easily be dressed up or down. The leather sofa and chair have a relaxed silhouette, with plaid and floral pillows that feel homey and warm. A unique wingback chair picks up the same patterns, and the cocktail table provides a sense of contrast with metal trim and casters. Finish the room with a woven rug and textured walls for an atmosphere that’s current and fresh.
Like this look? Grab it by clicking here.

 Urban Floor
Oak Chianti provides stunning, midnight-hued planks that are perfect for areas of high contrast. These beautiful European Engineered hardwood planks are 7.5" wide and extra-long, creating a spacious sanctuary you will proud to call home. Each is wire-brushed by hand and coated with layers of premium finish for a scratch-resistant surface that is easy to maintain and care for.
 The Red Shutters - Marina Case
Martha’s Vineyard; Chilmark, MA
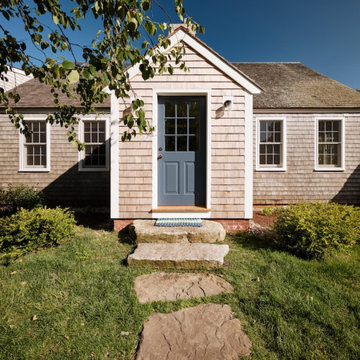
This classic Cape Cod cottage exterior features a traditional and timeless design, blending seamlessly with a coastal aesthetic. The home is clad in weathered gray cedar shingles, which are a hallmark of New England architecture and provide a natural, rustic texture. The crisp white trim around the windows and the prominent front door painted Van Duesen Blue by Benjamin Moore create a striking and inviting contrast.
A simple gable roof and a small entry porch with a blue welcome mat add to the home's charming appeal. The path to the front door is made of large, irregular flagstones, and is flanked by well-maintained green bushes, which contribute to a welcoming curb appeal. This combination of materials and colors gives the cottage a sophisticated yet relaxed feel, perfect for a seaside retreat or traditional neighborhood.

 Willoughby Construction
Huge trendy black and white tile freestanding bathtub photo in Miami with flat-panel cabinets, white cabinets, black walls, a wall-mount sink, a hinged shower door and gray countertops

Freestanding bathtub - contemporary master multicolored tile and pebble tile pebble tile floor and multicolored floor freestanding bathtub idea in Houston with flat-panel cabinets, dark wood cabinets, white walls, white countertops and a hinged shower door



 ae design
© elkstudios.com
Inspiration for a transitional living room remodel in Los Angeles with white walls
Inspiration for a transitional living room remodel in Los Angeles with white walls

 Columbia Cabinets
Impeccable Classic
Project Details
Designer: Amy Van Wie
Cabinetry: Brookhaven Framed Cabinetry
Wood: Maple
Finishes: Nordic White
Door: Bloomfield Recessed
Countertop: Carrera Marble
Awards
2016 NKBA Tri-State Awards, Best New Kitchen Design, Over 300 Square Feet
This Loudonville project was designed on a grand scale but the goal my client and I shared was to avoid grand becoming grandiose. Our strategy was relatively simple: keep it classic and let the impeccable execution and the detail of the design add the firepower. The pristine Nordic white finish set the stage, providing a light breezy backdrop for the sun-filled space. The custom arches, double-stacked cabinets and dental moulding elegantly fill the kitchen’s vertical dimension and are beautifully juxtaposed with the dark-stained wood floor. In keeping with our classic elegance theme, we avoided fussy distractions, using Carrera marble for both the countertop and backsplash and selecting hardware and lighting that complement the cabinets and architecture of the room.

 Reynolds Cabinet Shop Ltd.
A beautiful North Vancouver kitchen renovation in a unique space allowed for some interesting design features to be incorporated.
Photos provided by The Design Den

 Elemental Design Group
Elevated outdoor dining terrace with overhead wood pergola provides shade. Seat walls with stucco and precast concrete add vertical elements that define the outdoors rooms.
Sponsored
Columbus, OH
Free consultation for landscape design!
Peabody Landscape Group
Columbus' Reliable Landscape Design & Contracting

 Lunada Bay Tile
We have reintroduced the Tomei glasstile series with a fresh palette inspired by the great modern architects: Gehry, Hadid and Mies van der Rohe. Carefully curated, the colors accentuate architecture while providing a versatile blueprint for decorating any space. Choose from seven sizes, 24 colors and three finishes, Natural (gloss), Silk (matte) and Pearl (iridescent, which is available only in mini brick).

 Panda Windows & Doors
The Belfast Residence in Ohio is a new construction, custom modern house situated on a 150 acre farm. Panda solved the challenge of extending the intimate space of the kitchen into the expansiveness of the backyard by installing fully retractable TS.60 All Aluminum Thermally Broken Folding Door Systems. Custom designed for this space, this elegant and durable folding door system spans the entire wall of the kitchen. This door system uses cutting-edge aluminum extrusions with a polyamide bar to connect the frame together while reducing heat or cold transfer. When closed, this Bi-Fold door system provides a protective barrier that lowers u-factors, limits condensation, increases energy performance, and most of all reduces thermal conductivity.
The architectural firm, Drawing Dept. designed a cantilevered roof reaching out over the pool on axis with a sunken fire pit, drawing the geometry of the house further out into the landscape. As a result, the heart of the home unrestrictedly extends toward the fire pit for optimal physical and visual connection.
Impressive architectural design intertwined with Panda’s custom Bi-Fold doors can create unimaginable opportunities. No wonder this home was awarded the 2013 Merit Award from the American Institute of Architects (AIA) Cincinnati and the 2013 Honor Award from the CDA + Cincinnati Magazine for its exterior space!
Panda’s custom designed Bi-Fold Doors ensure that a homeowner can equally and cohesively enjoy their interior and exterior spaces. Views from the house and views of the house should hold equal merit.
To view more of Panda’s Bi-Fold Doors, please check out our gallery http://www.panda-windows.com/products/by-type/folding-doors.
Architect: Drawing Dept.
Contractor: Camery Hensley Construction
Photography: Ross Van Pelt

 Design on Stock USA
The Djenné revolving armchair simplifies furnishing a sitting area. The armchair can be positioned practically anywhere in the living room, because with a single movement it can be turned to face the sofa or TV. Djenné’s slender appearance is accentuated by the flowing lines on the front. The foot is also a beautiful detail, which through the flat ends appears to become one with the floor. Sitting comfort received undivided attention in this design; the loose cushion provides a firm seat, and the back provides good support to the shoulders. This armchair broadens your outlook!
21