
Search results for "Vanilla" in Home Design Ideas

 KabCo Kitchens
Here is a closer look at the accent tile used in this remodel. We installed gray basket weaved tile behind the hood to add character and charm to this space. 2x4 tumbled marble tile was installed throughout the remaining backsplash to complete the look.
Photo Credit: Julie LehitePhoto Credit: Julie Lehite
 Stratta Inc
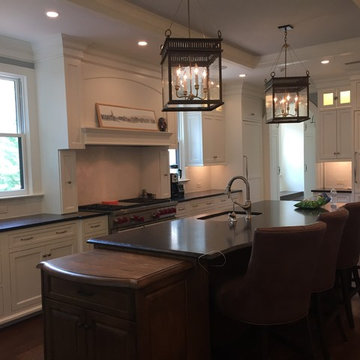
A beautifully designed transitional kitchen. The transitional palette relies on a lack of color to evoke a clean, serene atmosphere. Dark brown can add depth to a neutral balance of taupe, tan and vanilla.

 KBF by Audi Contractors
Visit Our State Of The Art Showrooms!
New Fairfax Location:
3891 Pickett Road #001
Fairfax, VA 22031
Leesburg Location:
12 Sycolin Rd SE,
Leesburg, VA 20175
Renee Alexander Photography
Find the right local pro for your project

 ANAV-DESIGN
View from the living room to the entrance area and to the kitchen.
photograph by Arnona oren
Trendy kitchen photo in San Francisco
Trendy kitchen photo in San Francisco
 KabCo Kitchens
This newly remodeled space is now the hub of the home. We created an expansive living area with a new open concept floor plan. The space now incorporates an open kitchen with an eat-in island, buffet station to the left, tv wall and a convenient built-in workspace. For this design we used Bexley Homecrest cabinets in the French Vanilla finish. The counters are Lusso by Silestone. Delicate pendants were hung above the island and large porcelain tile was used as a backsplash. Stainless steel finishes complete this Transitional kitchen remodel.

 The Home Concepts Group
Tile: 12" x 24" / 12" x 12" and 2" x 2" (shower floor) Cremino
Cabinets: HomecrestBrenner Maple in French Vanilla
Countertops: Caesarstone Taj Mahal
Sinks: Dakota undermount oval sinks
Tub: MTI Adena 3 (66" x 36" x 21 3/4" oval)
 Rivington Marx Interiors
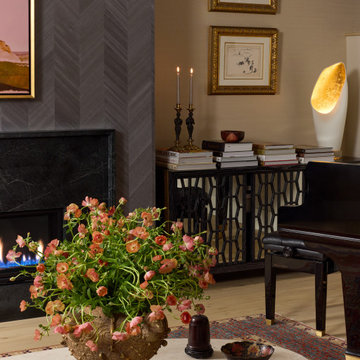
Unique decor elevates a transitional fireplace room experience. This one is glowing with warmth and design. Wood veneer wallcovering in a grey-blue chevron pattern wraps the fireplace. Warm, vanilla colored grasscloth walls are the backdrop for the room, bronze Grecian satyr candlesticks flicker beside stacks of books and a mood setting lamp, while original artist sketches in gilded frames bring an old-world elegance. On the parchment covered cocktail table, a cheerful arrangement of peach ranunculus spills from an ornate Tibetan offering vessel.

 Pine Street Carpenters & The Kitchen Studio
John Welsh
Example of a light wood floor kitchen design in Philadelphia with an undermount sink, white cabinets, stainless steel appliances, an island, granite countertops, white backsplash and subway tile backsplash
Example of a light wood floor kitchen design in Philadelphia with an undermount sink, white cabinets, stainless steel appliances, an island, granite countertops, white backsplash and subway tile backsplash

 Blue Mountain Woodworking, Inc.
beautiful rustic hickory kitchen with stain/glaze finish on some cabinets. paint/glaze finish (linen w/vanilla glaze)on bar base cabinet. decorative wood range hood with corbels and shelf. glass tile behind range with pot filler. granite counter tops and granite windowsill. decorative corners on bar base cabinet, inset doors with soft close catches, copper farm sink large single bowl
 I C O N INTERIORS + RANCH + BUILD
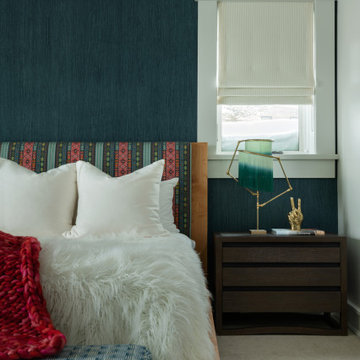
A transformation of the existing vanilla interior to one that included vibrant saturated tones. Custom lighting and punchy details like a vintage goggle wall with a neon ‘Safety Third’ light, set the tone for the elegant modern, yet playful home. Integrating a mix of patterns, colors and textures throughout that co-exist with the clients’ art collection to create an approachable and liveable space.

 Sharon Scharrer Design, LLC
Transitional space for a young active family with children. This kitchen presented a design challenge due to long, narrow space which was solved with a very practical peninsula layout with center work island, which connects frig, range and sink. Two tone cabinetry and granite add to visual interest, while utilitarian track lights and bar stools add an urban feel. Existing soffits were camouflaged with crown molding and painted to match cabinets, helping to hold down construction costs. photos by Tommie Milacci Photograpy

 Morgan Atelier Architecture, LLC.
Robert Manella of CHSIR
Mid-sized country white two-story wood gable roof idea in New York
Mid-sized country white two-story wood gable roof idea in New York

 Jerry Painting
We also offer customized solutions for commercial painting in Anaheim. Whether you have a small local shop or a large factory, we offer you the most effective and affordable way to paint your home.
 KabCo Kitchens
This newly remodeled space is now the hub of the home. We created an expansive living area with a new open concept floor plan. The space now incorporates an open kitchen with an eat-in island, buffet station to the left, tv wall and a convenient built-in workspace. For this design we used Bexley Homecrest cabinets in the French Vanilla finish. The counters are Lusso by Silestone. Delicate pendants were hung above the island and large porcelain tile was used as a backsplash. Stainless steel finishes complete this Transitional kitchen remodel.

 Fein Construction LLC
Haas kitchen cabinets with Shaker style Plymouth maple doors in Vanilla paint with island cabinets in distressed Barnwood. Countertops are honed American Black granite. Kitchen features Jenn Air appliances, a Kohler farmhouse sink, and a Moen Align pull-down faucet.
 KabCo Kitchens
This newly remodeled space is now the hub of the home. We created an expansive living area with a new open concept floor plan. The space now incorporates an open kitchen with an eat-in island, buffet station to the left, tv wall and a convenient built-in workspace. For this design we used Bexley Homecrest cabinets in the French Vanilla finish. The counters are Lusso by Silestone. Delicate pendants were hung above the island and large porcelain tile was used as a backsplash. Stainless steel finishes complete this Transitional kitchen remodel.
 KabCo Kitchens
This newly remodeled space is now the hub of the home. We created an expansive living area with a new open concept floor plan. The space now incorporates an open kitchen with an eat-in island, buffet station to the left, tv wall and a convenient built-in workspace. For this design we used Bexley Homecrest cabinets in the French Vanilla finish. The counters are Lusso by Silestone. Delicate pendants were hung above the island and large porcelain tile was used as a backsplash. Stainless steel finishes complete this Transitional kitchen remodel.

 MARIANO STONE
Mid-sized minimalist l-shaped light wood floor kitchen photo in San Diego with an undermount sink, stainless steel appliances, an island and glass tile backsplash


 Rothman & Co. | Fresh Linens
This ultra soft and silky 500 thread count bedding is woven from the finest Egyptian cotton with a sateen finish. Superbly woven in Israel and proudly finished in Canada, Pearl is a sumptuous collection offering a luxury sleeping experience. Choose from duvet covers, sheeting, pillow cases and assorted shams.
500 Thread Count
Fabric detail and material: 100% Egyptian Cotton Sateen
Made in Canada
Color options: White, Willow, Grey, Chocolate, Sable, Slate, Vanilla, Caramel and Light Grey
Care instructions: Machine washable
Available in a range of solid colours
128