
Search results for "Vanilla" in Home Design Ideas
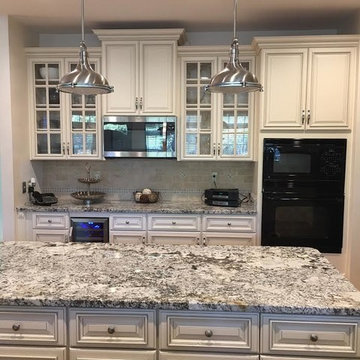


 Kitchenland
Mid-sized arts and crafts u-shaped porcelain tile eat-in kitchen photo in St Louis with a farmhouse sink, shaker cabinets, white cabinets, quartz countertops, white backsplash, subway tile backsplash, stainless steel appliances and no island
 Kitchenland
Eat-in kitchen - mid-sized craftsman u-shaped porcelain tile eat-in kitchen idea in St Louis with a farmhouse sink, shaker cabinets, white cabinets, quartz countertops, white backsplash, subway tile backsplash, stainless steel appliances and no island
Find the right local pro for your project

 User
Native House Photography
Inspiration for a large transitional open concept limestone floor and beige floor family room remodel in Tampa with white walls, a standard fireplace, a stone fireplace and a wall-mounted tv
Inspiration for a large transitional open concept limestone floor and beige floor family room remodel in Tampa with white walls, a standard fireplace, a stone fireplace and a wall-mounted tv

 Traci Connell Interiors
A simplistic approach to a master bath allows this client to live in an organized and non cluttered space. The large glass shower and free standing tub are two unique features of the space.


 User
Native House Photography
Example of a large transitional open concept limestone floor and beige floor family room design in Tampa with white walls, a standard fireplace, a stone fireplace and a wall-mounted tv
Example of a large transitional open concept limestone floor and beige floor family room design in Tampa with white walls, a standard fireplace, a stone fireplace and a wall-mounted tv


 User
Native House Photography
Example of a large transitional open concept limestone floor and beige floor family room design in Tampa with white walls, a standard fireplace, a stone fireplace and a wall-mounted tv
Example of a large transitional open concept limestone floor and beige floor family room design in Tampa with white walls, a standard fireplace, a stone fireplace and a wall-mounted tv

 Pompeii Quartz-Precioustone-Vetrazzo-Sapienstone
DESIGN - KARA HEBERT INTERIORS
PHOTOGRAPHY - CARMEL BRANTLEY
SURFACES - UMI

 O’Hara Interiors
Martha O'Hara Interiors, Interior Design & Photo Styling | TC Homebuilders | Troy Thies, Photography
Please Note: All “related,” “similar,” and “sponsored” products tagged or listed by Houzz are not actual products pictured. They have not been approved by Martha O’Hara Interiors nor any of the professionals credited. For information about our work, please contact design@oharainteriors.com.


 Kitchen Associates
Kitchen remodel in Harvard, MA featuring Brookhaven maple cabinetry with raised panel doors in a French Vanilla finish. Design and installation by Kitchen Associates.

 David Clinkston
Kitchen with fir cabinets, granite countertop, and blackened-steel face on island. Photo: William Sarjeant
Inspiration for a large modern open concept kitchen remodel in Seattle with flat-panel cabinets, dark wood cabinets, granite countertops, cement tile backsplash and an island
Inspiration for a large modern open concept kitchen remodel in Seattle with flat-panel cabinets, dark wood cabinets, granite countertops, cement tile backsplash and an island


 KabCo Kitchens
Kabco Kitchen Remodel featuring Homecrest Cabinetry in both Maple French Vanilla and Maple Buckboard (island) in the Hershing door style. Granite countertop color Alaska White. Porcelain, wood-look floors and stainless steel fixtures.

 Cabinet Discounters, Inc.
This kitchen combines white maple cabinets by HomeCrest in a French Vanilla Opaque finish and Sedona door style with Cambria Praa Sands Quartz and Porcelain Marmol Venatino tile from Mediterranea Tile.
Dan Krotz, Cabinet Discounters, Inc.
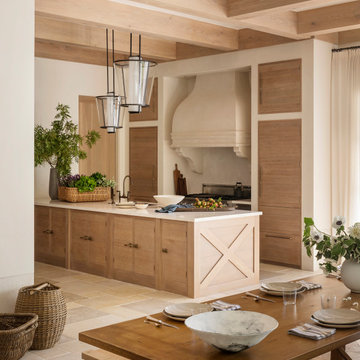
 RICHARD FELIX-ASHMAN DESIGN
Example of a french country limestone floor and exposed beam eat-in kitchen design in San Francisco with limestone countertops, limestone backsplash, stainless steel appliances and an island

 Huntwood Custom Cabinets
Door Style: Mission. Wood Species: Maple. Color: Vanilla. Island Color: Charcoal.
Example of a trendy kitchen design with shaker cabinets, white cabinets and stainless steel appliances
Example of a trendy kitchen design with shaker cabinets, white cabinets and stainless steel appliances

 Anchor Builders
Andrea Rugg Photography
Eat-in kitchen - mid-sized transitional medium tone wood floor eat-in kitchen idea in Minneapolis with shaker cabinets, an island, white cabinets, quartzite countertops, a farmhouse sink, white backsplash and subway tile backsplash
Eat-in kitchen - mid-sized transitional medium tone wood floor eat-in kitchen idea in Minneapolis with shaker cabinets, an island, white cabinets, quartzite countertops, a farmhouse sink, white backsplash and subway tile backsplash
53