
Search results for "Vanity room" in Home Design Ideas



 H2D Architecture + Design
The master bathroom is designed with muted tones for a warm, relaxing atmosphere. The large double vanity provides generous space for storage and dressing. The shower is designed with double wall mounted shower heads and one overhead rain shower. A large soaking tub looks out over the private back yard.
 BRNS Design

Powder room - coastal gray floor powder room idea in Dallas with raised-panel cabinets, white cabinets, a two-piece toilet, white walls, an undermount sink, marble countertops and gray countertops
Find the right local pro for your project

 Coralberry Cottage
Example of a beach style 3/4 alcove shower design in Charleston with medium tone wood cabinets and flat-panel cabinets

 Francesca Owings Interior Design
Beach style subway tile bathroom photo in Grand Rapids with marble countertops

 Lori Henle Interiors
Photo: Erika Bierman Photography
Example of a mid-sized trendy dark wood floor powder room design in San Francisco with a vessel sink, wood countertops, beige walls and brown countertops
Example of a mid-sized trendy dark wood floor powder room design in San Francisco with a vessel sink, wood countertops, beige walls and brown countertops




 M House Development

Example of a farmhouse brown floor powder room design in Chicago with a two-piece toilet, white walls and a pedestal sink

 Von Fitz Design
Inspiration for a transitional white tile gray floor alcove bathtub remodel in Los Angeles with an undermount sink, flat-panel cabinets and white cabinets
 Joseph Mosey Architecture, Inc.
Beth Singer

Mountain style beige tile, black and white tile, gray tile and stone tile medium tone wood floor, brown floor, single-sink, exposed beam and shiplap wall toilet room photo in Detroit with open cabinets, medium tone wood cabinets, beige walls, wood countertops, a wall-mount sink and brown countertops
Mountain style beige tile, black and white tile, gray tile and stone tile medium tone wood floor, brown floor, single-sink, exposed beam and shiplap wall toilet room photo in Detroit with open cabinets, medium tone wood cabinets, beige walls, wood countertops, a wall-mount sink and brown countertops

 Corine Maggio Design
These young hip professional clients love to travel and wanted a home where they could showcase the items that they've collected abroad. Their fun and vibrant personalities are expressed in every inch of the space, which was personalized down to the smallest details. Just like they are up for adventure in life, they were up for for adventure in the design and the outcome was truly one-of-kind.
Photos by Chipper Hatter
 RodriguezPlumbingCo

Example of a trendy master gray tile gray floor freestanding bathtub design in Los Angeles with flat-panel cabinets, gray cabinets, an undermount sink and white countertops

 designstiles
Master Bathroom Addition with custom double vanity.
White herringbone tile with white wall subway tile. white pebble shower floor tile. Walnut rounded vanity mirrors. Brizo Fixtures. Cabinet hardware by School House Electric. Photo Credit: Amy Bartlam

Sponsored
Delaware, OH

Buckeye Basements, Inc.
Central Ohio's Basement Finishing ExpertsBest Of Houzz '13-'21


 Vicki Simon Interior Design
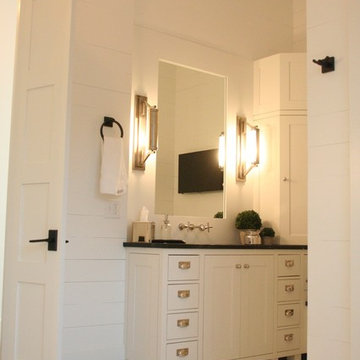
When the house was purchased, someone had lowered the ceiling with gyp board. We re-designed it with a coffer that looked original to the house. The antique stand for the vessel sink was sourced from an antique store in Berkeley CA. The flooring was replaced with traditional 1" hex tile.

 KGA Studio Architects, PC
Inspiration for a transitional bathroom remodel in Denver with an undermount sink
 Copernicus Home Creations

Elegant Traditional Powder Room with Gray Board and Batten, Marble Top Vanity and Brass Sconces.
Example of a classic powder room design in Atlanta with white countertops
Example of a classic powder room design in Atlanta with white countertops

Sponsored
Delaware, OH
Buckeye Basements, Inc.
Central Ohio's Basement Finishing ExpertsBest Of Houzz '13-'21

Trendy master freestanding bathtub photo in Austin with flat-panel cabinets, dark wood cabinets, an integrated sink and a hinged shower door
 Angie Keyes CKBD
This Project was so fun, the client was a dream to work with. So open to new ideas.

Since this is on a canal the coastal theme was prefect for the client. We gutted both bathrooms. The master bath was a complete waste of space, a huge tub took much of the room. So we removed that and shower which was all strange angles. By combining the tub and shower into a wet room we were able to do 2 large separate vanities and still had room to space.
The guest bath received a new coastal look as well which included a better functioning shower.

 Ore Studios
Inspiration for a small transitional 3/4 white tile and ceramic tile ceramic tile and white floor alcove bathtub remodel in Seattle with shaker cabinets, gray cabinets, a two-piece toilet, beige walls, an undermount sink, quartz countertops and white countertops
72