
Search results for "Vanity tile backsplash" in Home Design Ideas

 Holly A. Kopman Interior Design
Photo by Christopher Stark
Inspiration for a contemporary white tile and stone slab marble floor bathroom remodel in San Francisco with flat-panel cabinets, an undermount sink, marble countertops, light wood cabinets and a niche
Inspiration for a contemporary white tile and stone slab marble floor bathroom remodel in San Francisco with flat-panel cabinets, an undermount sink, marble countertops, light wood cabinets and a niche

 Ku Interior Design
Wall cabinets were removed to open up the space and make way for open shelving. New countertops, door & drawer fronts, and wood finish on the peninsula complete the revamped bar / kitchen.
Copyright -©Teri Fotheringham Photography 2013
 Bella Domicile
Dale Hall Photography, LLC
Cushman Construction LLC
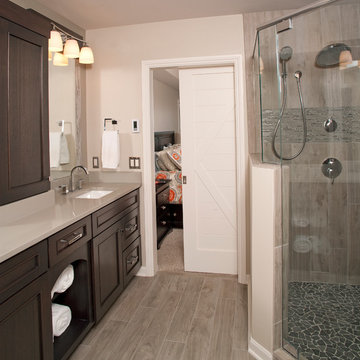
Corner shower - transitional master gray tile corner shower idea in Milwaukee with an undermount sink, flat-panel cabinets, medium tone wood cabinets and quartz countertops
Corner shower - transitional master gray tile corner shower idea in Milwaukee with an undermount sink, flat-panel cabinets, medium tone wood cabinets and quartz countertops
Find the right local pro for your project
 Zehnder Homes

Lower Level 3/4 Bathroom features shiplap wall, subway tile shower, furniture piece vanity, and rustic tile floor.
Mid-sized farmhouse 3/4 white tile porcelain tile and gray floor alcove shower photo in Minneapolis with solid surface countertops, a hinged shower door, medium tone wood cabinets, a two-piece toilet, beige walls, a vessel sink and flat-panel cabinets
Mid-sized farmhouse 3/4 white tile porcelain tile and gray floor alcove shower photo in Minneapolis with solid surface countertops, a hinged shower door, medium tone wood cabinets, a two-piece toilet, beige walls, a vessel sink and flat-panel cabinets
 Glas Associates
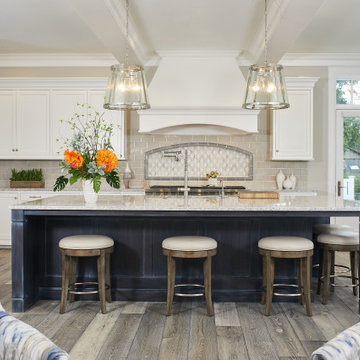
Bright kitchen with white cabinets, quartz counters, a large navy island, and a beige tiled backsplash
Photo by Ashley Avila Photography
Open concept kitchen - coastal l-shaped light wood floor, gray floor and coffered ceiling open concept kitchen idea in Grand Rapids with white cabinets, quartz countertops, beige backsplash, subway tile backsplash, stainless steel appliances, an island, white countertops and flat-panel cabinets
Open concept kitchen - coastal l-shaped light wood floor, gray floor and coffered ceiling open concept kitchen idea in Grand Rapids with white cabinets, quartz countertops, beige backsplash, subway tile backsplash, stainless steel appliances, an island, white countertops and flat-panel cabinets

 Johnston Home Interior Design
Girl's Bathroom. Custom designed vanity in blue with glass knobs, bubble tile accent wall and floor, wallpaper above wainscot. photo: David Duncan Livingston

 IDF Studio
This transitional bathroom pairs bold color with clean, classic details. A peacock blue vanity with brass hardware is highlighted by a sleek black mirror and matching brass sconces. White shiplap walls and a ladder rack-patterned blue-and-white tile floor add texture and visual interest, while a modern freestanding tub and silver fixtures keep the space fresh and inviting. The result is a stylish, layered bathroom that feels both modern and timeless. Photo by Suzanna Scott.



 Marker Girl Home
Master Bathroom vanity custom cabinetry built with dal tile porcelain vein cut flooring San Michele Crema and Taj Mahal quartzite counters wall color is Sherwin Williams Silver Strand 7057 Custom Cabinetry made for client and Trim Alabaster Sherwin Williams 7008. Towel Ring Addison Collection from Delta.
 Signature Kitchen & Bath Remodeling

Open concept kitchen - large traditional porcelain tile and beige floor open concept kitchen idea in Phoenix with a farmhouse sink, dark wood cabinets, quartz countertops, ceramic backsplash, stainless steel appliances, an island, recessed-panel cabinets and white backsplash
 Maestri, LLC.
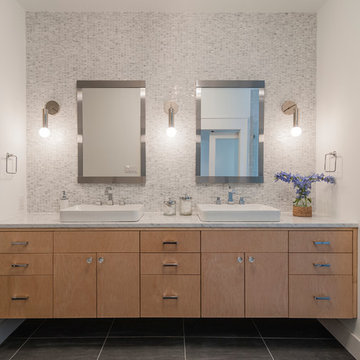
Alcove shower - transitional white tile and mosaic tile alcove shower idea in Dallas with a vessel sink, flat-panel cabinets, medium tone wood cabinets and white walls

 Mountainwood Homes
The master bathroom remodel features a new wood vanity, round mirrors, white subway tile with dark grout, and patterned black and white floor tile.
Inspiration for a small transitional 3/4 gray tile and porcelain tile porcelain tile, black floor and double-sink bathroom remodel in Portland with recessed-panel cabinets, medium tone wood cabinets, a two-piece toilet, gray walls, an undermount sink, quartz countertops, gray countertops and a freestanding vanity
Inspiration for a small transitional 3/4 gray tile and porcelain tile porcelain tile, black floor and double-sink bathroom remodel in Portland with recessed-panel cabinets, medium tone wood cabinets, a two-piece toilet, gray walls, an undermount sink, quartz countertops, gray countertops and a freestanding vanity

 Northside Design Collective
Builder: Thompson Properties,
Interior Designer: Allard & Roberts Interior Design,
Cabinetry: Advance Cabinetry,
Countertops: Mountain Marble & Granite,
Lighting Fixtures: Lux Lighting and Allard & Roberts,
Doors: Sun Mountain Door,
Plumbing & Appliances: Ferguson,
Door & Cabinet Hardware: Bella Hardware & Bath
Photography: David Dietrich Photography
Tile: Artistic Tile
Area Rug: Togar rugs
 Rocky Point Tile

This beautiful kitchen was renovated by one of our customers here in Vancouver. It features our taupe arabesque glass mosaic tile as the backsplash.
Inspiration for a timeless kitchen remodel in Vancouver with gray backsplash and glass tile backsplash
Inspiration for a timeless kitchen remodel in Vancouver with gray backsplash and glass tile backsplash



 Turan Designs, Inc.
Huge Contemporary Kitchen
Designer: Teri Turan
Example of a huge transitional u-shaped porcelain tile and beige floor kitchen design in Atlanta with a farmhouse sink, shaker cabinets, white cabinets, quartz countertops, beige backsplash, glass tile backsplash, stainless steel appliances, an island and white countertops
Example of a huge transitional u-shaped porcelain tile and beige floor kitchen design in Atlanta with a farmhouse sink, shaker cabinets, white cabinets, quartz countertops, beige backsplash, glass tile backsplash, stainless steel appliances, an island and white countertops
 Elms Interior Design
Photography by Michael J. Lee

Example of a large transitional master marble floor and white floor bathroom design in Boston with recessed-panel cabinets, gray cabinets, a one-piece toilet, gray walls, an undermount sink, marble countertops and a hinged shower door
Example of a large transitional master marble floor and white floor bathroom design in Boston with recessed-panel cabinets, gray cabinets, a one-piece toilet, gray walls, an undermount sink, marble countertops and a hinged shower door
 Barnes Vanze Architects, Inc.
Gordon Beall

Inspiration for a transitional white tile mosaic tile floor bathroom remodel in DC Metro with an undermount sink, flat-panel cabinets, black cabinets, quartz countertops and white walls
Inspiration for a transitional white tile mosaic tile floor bathroom remodel in DC Metro with an undermount sink, flat-panel cabinets, black cabinets, quartz countertops and white walls




 Divine Custom Homes
Bathroom with swinging door by Divine Custom Homes
Photo by Space Crafting
Mid-sized transitional master gray tile, multicolored tile and stone tile gray floor alcove shower photo in Minneapolis with a vessel sink, flat-panel cabinets, light wood cabinets, gray walls and a hinged shower door
Mid-sized transitional master gray tile, multicolored tile and stone tile gray floor alcove shower photo in Minneapolis with a vessel sink, flat-panel cabinets, light wood cabinets, gray walls and a hinged shower door
 Bill Fry Construction - Wm. H. Fry Const. Co.
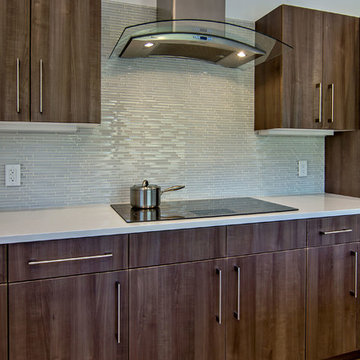
Glass tile kitchen backsplash
Example of a 1960s single-wall eat-in kitchen design in San Francisco with an undermount sink, flat-panel cabinets, medium tone wood cabinets, quartzite countertops, gray backsplash and stainless steel appliances
Example of a 1960s single-wall eat-in kitchen design in San Francisco with an undermount sink, flat-panel cabinets, medium tone wood cabinets, quartzite countertops, gray backsplash and stainless steel appliances

 Burnham Design
Mid-sized beach style master blue tile and ceramic tile ceramic tile bathroom photo in San Diego with an undermount sink, white cabinets, quartz countertops, white walls and beaded inset cabinets
31