
Search results for "Vanity tile backsplash" in Home Design Ideas

 Designtheory Inc.
Valerie Wilcox
Mid-sized transitional kids' mosaic tile floor and white floor bathroom photo in Toronto with flat-panel cabinets, white cabinets, white walls, quartz countertops and an integrated sink
Mid-sized transitional kids' mosaic tile floor and white floor bathroom photo in Toronto with flat-panel cabinets, white cabinets, white walls, quartz countertops and an integrated sink
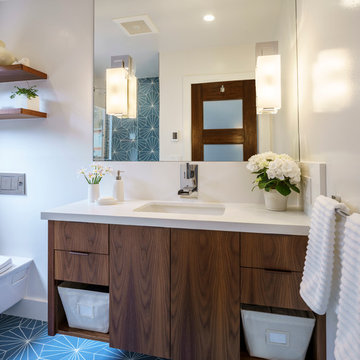
 Barbra Bright Design
Andrew McKinney Photography
Bathroom - small contemporary kids' blue tile and cement tile ceramic tile bathroom idea in San Francisco with flat-panel cabinets, medium tone wood cabinets, a wall-mount toilet, white walls, an undermount sink and quartz countertops
Bathroom - small contemporary kids' blue tile and cement tile ceramic tile bathroom idea in San Francisco with flat-panel cabinets, medium tone wood cabinets, a wall-mount toilet, white walls, an undermount sink and quartz countertops

 Kitchen & Bath Gallery
 In the kitchen, the use of Kraftmaid cabinetry in a "canvas" finish around the perimeter of the room and an island in "aged river rock" helped achieve both a bright and warm feeling. The ceramic tile backsplash in dove gray and polished quartz countertops in Cambria-Berwyn with an ogee edge complete the space.
Erin Little Photography
Find the right local pro for your project

 Fireclay Tile
Hawaii-based photographer and blogger Elana Jadallah invokes the islands' aqua blue oceans with her latest kitchen remodel.
Mid-sized transitional light wood floor kitchen photo in Hawaii with blue backsplash, ceramic backsplash, a farmhouse sink, shaker cabinets, white cabinets, white appliances and no island
Mid-sized transitional light wood floor kitchen photo in Hawaii with blue backsplash, ceramic backsplash, a farmhouse sink, shaker cabinets, white cabinets, white appliances and no island
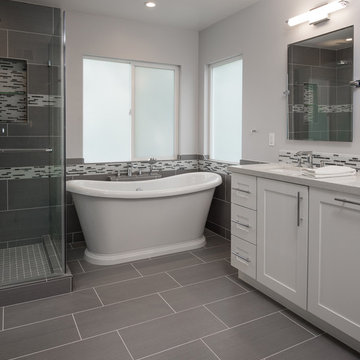
 Remodel Works Bath & Kitchen
This master bathroom features an Americh "boat" white acrylic freestanding tub. The sink is and undermount IPT sink. The vanity is a Sollid Newport style in white with Richelieu pulls and the countertop is a Pental quartz in Sparkling white. The backsplash strip is a Lucente Linear stone mosaic blend called Grazia. The shower has a glass enclosure with a tile niche and glass shelf using the same linear mosaic splash. the tile is a Spectrum Porrima that is laid in a stagger pattern.
Photography by Scott Basile

 Noelle Interiors
Mid-sized elegant medium tone wood floor open concept kitchen photo in Los Angeles with a farmhouse sink, raised-panel cabinets, white cabinets, stainless steel appliances, blue backsplash, quartz countertops, glass tile backsplash, an island and blue countertops
 April Balliette
Photographer: Ryan Gamma

Example of a mid-sized minimalist white tile and mosaic tile porcelain tile and white floor powder room design in Tampa with flat-panel cabinets, dark wood cabinets, a two-piece toilet, white walls, a vessel sink, quartz countertops and white countertops
Example of a mid-sized minimalist white tile and mosaic tile porcelain tile and white floor powder room design in Tampa with flat-panel cabinets, dark wood cabinets, a two-piece toilet, white walls, a vessel sink, quartz countertops and white countertops

Sponsored
Columbus, OH

Hope Restoration & General Contracting
Columbus Design-Build, Kitchen & Bath Remodeling, Historic Renovations
 Tamara Hubinsky Interiors

Airy and bright, with the perfect amount of storage, this Master Bath include custom cabinetry and other storage, reclaimed wood, an abundance of layered lighting, and a mix of sleek, simple, and artisanal tiles.
 Metropolis Drafting and Construction Inc

Another update project we did in the same Townhome community in Culver city. This time more towards Modern Farmhouse / Transitional design.
Kitchen cabinets were completely refinished with new hardware installed. The black island is a great center piece to the white / gold / brown color scheme.
The hallway Guest bathroom was partially updated with new fixtures, vanity, toilet, shower door and floor tile.
that's what happens when older style white subway tile came back into fashion. They fit right in with the other updates.
 Fireclay Tile
Juxtaposed to warm finishes the minty green brick backsplash gives range to this kitchen range.
DESIGN
Jessica Davis
PHOTOS
Emily Followill Photography
Tile Shown: Glazed Thin Brick in San Gabriel

 Specialty Tile
© Willett Photography www.willettphoto.com — in Atlanta, GA.
Inspiration for a timeless beige tile bathroom remodel in Atlanta with beige walls
Inspiration for a timeless beige tile bathroom remodel in Atlanta with beige walls
 Arete Renovators Inc.

This amazing condo remodel features everything from new Benjamin Moore paint to new hardwood floors and most things in between. The kitchen and guest bathroom both received a whole new facelift. In the kitchen the light blue gray flat panel cabinets bring a pop of color that meshes perfectly with the white backsplash and countertops. Gold fixtures and hardware are sprinkled about for the best amount of sparkle. With a new textured vanity and new tiles the guest bathroom is a dream. Porcelain floor tiles and ceramic wall tiles line this bathroom in a beautiful monochromatic color. A new gray vanity with double under-mount sinks was added to the master bathroom as well. All coming together to make this condo look amazing.

 Drury Design
The contrasting tones of the white Grabill acrylic cabinets, quartz countertops, & dimensional backsplash tile behind the hood with the grays of the wall cabinets, glass backsplash tile, and tone of the stainless hood and oven create an overall visually appealing room.
The rectilinear contemporary design is emphasized in the flat panel cabinetry as well as in the backsplash and streamline brushed nickel hardware.

Sponsored
Delaware, OH

Buckeye Basements, Inc.
Central Ohio's Basement Finishing ExpertsBest Of Houzz '13-'21

 Stalburg Design
We always say that a powder room is the “gift” you give to the guests in your home; a special detail here and there, a touch of color added, and the space becomes a delight! This custom beauty, completed in January 2020, was carefully crafted through many construction drawings and meetings.
We intentionally created a shallower depth along both sides of the sink area in order to accommodate the location of the door openings. (The right side of the image leads to the foyer, while the left leads to a closet water closet room.) We even had the casing/trim applied after the countertop was installed in order to bring the marble in one piece! Setting the height of the wall faucet and wall outlet for the exposed P-Trap meant careful calculation and precise templating along the way, with plenty of interior construction drawings. But for such detail, it was well worth it.
From the book-matched miter on our black and white marble, to the wall mounted faucet in matte black, each design element is chosen to play off of the stacked metallic wall tile and scones. Our homeowners were thrilled with the results, and we think their guests are too!

 Adeeni Design Group
Architecture: Sutro Architects
Contractor: Larsen Builders
Photography: David Duncan Livingston
Bathroom - mid-sized transitional kids' beige tile bathroom idea in San Francisco with an undermount sink, recessed-panel cabinets, white cabinets, an undermount tub and blue walls
Bathroom - mid-sized transitional kids' beige tile bathroom idea in San Francisco with an undermount sink, recessed-panel cabinets, white cabinets, an undermount tub and blue walls
 WORKS by Jesse DeBenedictis, LLC
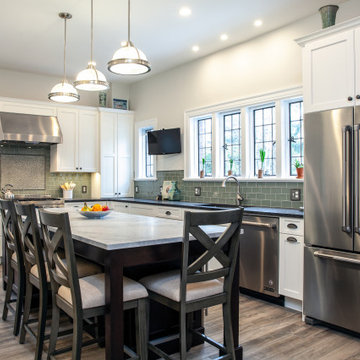
This Swampscott, MA kitchen blends coastal charm with transitional design through its bright, open layout and thoughtful material selections. White shaker cabinetry is paired with a soft green tile backsplash, adding a fresh pop of color while maintaining a calm, coastal palette. A large central island with seating provides both workspace and a casual dining area, complemented by warm wood tones and stylish pendant lighting above. Stainless steel appliances and expansive windows enhance the functionality and light-filled feel, creating an inviting space ideal for everyday living and entertaining.
 Fireclay Tile

Love a statement color and lots of pattern? Vibrant red cabinets strike just the right balance with these handmade hex tiles in a warm white and ivory color blend.
Tile shown: Hexite Tile in Feldspar and Ivory
DESIGN
Studio Goldfinch
PHOTOS
Tom Holland Photography

Sponsored
Columbus, OH
Hope Restoration & General Contracting
Columbus Design-Build, Kitchen & Bath Remodeling, Historic Renovations
 Jessica Koltun Home
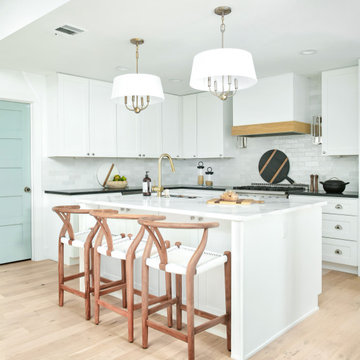
Beach style l-shaped light wood floor and beige floor kitchen photo in Dallas with an undermount sink, shaker cabinets, white cabinets, white backsplash, stainless steel appliances, an island and black countertops

 Main Street Homes
Primary bath with walk in shower, soaking tub, bathroom vanity, and vanity lighting. To create your design for a Lancaster floor plan, please go visit https://www.gomsh.com/plans/two-story-home/lancaster/ifp
 Fireclay Tile

Orlando Soria's labor of love makes a beautiful debut with handmade blue kitchen tiles. Tasked with renovating his parents' kitchen, the designer opted for Fireclay Tile's patterned kitchen tiles in cool blue and a rich peacock island as a nod to his mother's favorite color.
Tile Shown
Hex Patterned Kite Tile in Crater Lake
71