
Search results for "Vanity tile backsplash" in Home Design Ideas
 Spring Creek Design

Off-white herringbone tile and a dark wood vanity add to the elegant vibe of the master bath.
Bathroom - transitional double-sink bathroom idea in Philadelphia with beige walls, a freestanding vanity, shaker cabinets, medium tone wood cabinets, an undermount sink and white countertops
Bathroom - transitional double-sink bathroom idea in Philadelphia with beige walls, a freestanding vanity, shaker cabinets, medium tone wood cabinets, an undermount sink and white countertops

 Esslinger Design Company
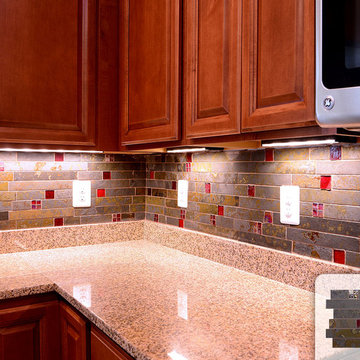
Open concept kitchen with updated painted cabinets, stainless steel appliances, glass tile backsplash, granite countertops, and classic pendant lighting.

Find the right local pro for your project
 Modwalls Tile
Photo by Playhouse Design group
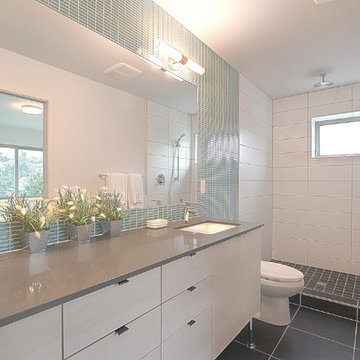
Inspiration for a modern blue tile and subway tile doorless shower remodel in Other with an undermount sink, flat-panel cabinets, white cabinets, quartz countertops and a one-piece toilet
Inspiration for a modern blue tile and subway tile doorless shower remodel in Other with an undermount sink, flat-panel cabinets, white cabinets, quartz countertops and a one-piece toilet

 Shearer Designs
Small farmhouse laundry room with LG Front load washer/dryer. Decorative tile backsplash to add a bit of color. Pental Quartz countertop concrete. Ikea grimslov kitchen cabinets for storage and undercounter lighting. Hanging rack for clothing and laundry storage basket.
 Kimberley Harrison Interiors

Inspiration for a contemporary black tile marble floor, white floor and single-sink bathroom remodel in San Francisco with flat-panel cabinets, black cabinets, a wall-mount toilet, black walls, a vessel sink, marble countertops, a hinged shower door, white countertops and a floating vanity

 threshold interiors
Location: Nantucket, MA, USA
This classic Nantucket home had not been renovated in several decades and was in serious need of an update. The vision for this summer home was to be a beautiful, light and peaceful family retreat with the ability to entertain guests and extended family. The focal point of the kitchen is the La Canche Chagny Range in Faience with custom hood to match. We love how the tile backsplash on the Prep Sink wall pulls it all together and picks up on the spectacular colors in the White Princess Quartzite countertops. In a nod to traditional Nantucket Craftsmanship, we used Shiplap Panelling on many of the walls including in the Kitchen and Powder Room. We hope you enjoy the quiet and tranquil mood of these images as much as we loved creating this space. Keep your eye out for additional images as we finish up Phase II of this amazing project!
Photographed by: Jamie Salomon



 Change Your Bathroom©
The goal of this project was to upgrade the builder grade finishes and create an ergonomic space that had a contemporary feel. This bathroom transformed from a standard, builder grade bathroom to a contemporary urban oasis. This was one of my favorite projects, I know I say that about most of my projects but this one really took an amazing transformation. By removing the walls surrounding the shower and relocating the toilet it visually opened up the space. Creating a deeper shower allowed for the tub to be incorporated into the wet area. Adding a LED panel in the back of the shower gave the illusion of a depth and created a unique storage ledge. A custom vanity keeps a clean front with different storage options and linear limestone draws the eye towards the stacked stone accent wall.
Houzz Write Up: https://www.houzz.com/magazine/inside-houzz-a-chopped-up-bathroom-goes-streamlined-and-swank-stsetivw-vs~27263720
The layout of this bathroom was opened up to get rid of the hallway effect, being only 7 foot wide, this bathroom needed all the width it could muster. Using light flooring in the form of natural lime stone 12x24 tiles with a linear pattern, it really draws the eye down the length of the room which is what we needed. Then, breaking up the space a little with the stone pebble flooring in the shower, this client enjoyed his time living in Japan and wanted to incorporate some of the elements that he appreciated while living there. The dark stacked stone feature wall behind the tub is the perfect backdrop for the LED panel, giving the illusion of a window and also creates a cool storage shelf for the tub. A narrow, but tasteful, oval freestanding tub fit effortlessly in the back of the shower. With a sloped floor, ensuring no standing water either in the shower floor or behind the tub, every thought went into engineering this Atlanta bathroom to last the test of time. With now adequate space in the shower, there was space for adjacent shower heads controlled by Kohler digital valves. A hand wand was added for use and convenience of cleaning as well. On the vanity are semi-vessel sinks which give the appearance of vessel sinks, but with the added benefit of a deeper, rounded basin to avoid splashing. Wall mounted faucets add sophistication as well as less cleaning maintenance over time. The custom vanity is streamlined with drawers, doors and a pull out for a can or hamper.
A wonderful project and equally wonderful client. I really enjoyed working with this client and the creative direction of this project.
Brushed nickel shower head with digital shower valve, freestanding bathtub, curbless shower with hidden shower drain, flat pebble shower floor, shelf over tub with LED lighting, gray vanity with drawer fronts, white square ceramic sinks, wall mount faucets and lighting under vanity. Hidden Drain shower system. Atlanta Bathroom.

 Kirk Riley Design
Mid century modern kitchen remodel with bold color accent.
Inspiration for a mid-sized mid-century modern l-shaped brown floor and medium tone wood floor eat-in kitchen remodel in Seattle with an undermount sink, flat-panel cabinets, white cabinets, quartz countertops, white backsplash, ceramic backsplash, an island, white countertops and stainless steel appliances
Inspiration for a mid-sized mid-century modern l-shaped brown floor and medium tone wood floor eat-in kitchen remodel in Seattle with an undermount sink, flat-panel cabinets, white cabinets, quartz countertops, white backsplash, ceramic backsplash, an island, white countertops and stainless steel appliances

 Brandon Architects, Inc.
Chad Mellon
Beach style 3/4 white tile black floor bathroom photo in Los Angeles with shaker cabinets, white cabinets, white walls, an undermount sink and a hinged shower door
Beach style 3/4 white tile black floor bathroom photo in Los Angeles with shaker cabinets, white cabinets, white walls, an undermount sink and a hinged shower door
 Wisconsin Granite Design
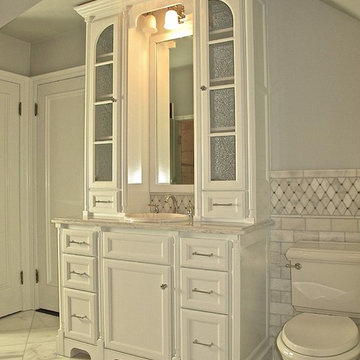
Inspiration for a small contemporary master white tile and subway tile ceramic tile and white floor bathroom remodel in Milwaukee with a drop-in sink, flat-panel cabinets, white cabinets, marble countertops, a one-piece toilet, gray walls and white countertops
 Fireclay Tile
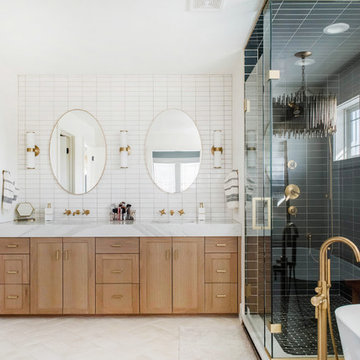
A dramatic contrast between Fireclay Tile's handmade white backsplash tiles and moody grey shower tiles takes a stacked pattern from simple to standout in this luxe master bath.
FIRECLAY TILE SHOWN
3x9 Shower Tile in Loch Ness
1x4 Shower Pan Tile in Loch Ness
2x6 Backsplash Tile in Tusk
DESIGN
Everyday Interior Design
PHOTOS
Kelli Kroneberger Photography

 J.P. Hoffman Design Build
Back to back bathroom vanities make quite a unique statement in this main bathroom. Add a luxury soaker tub, walk-in shower and white shiplap walls, and you have a retreat spa like no where else in the house!

 KE Interiors, Inc.
Photo by Christopher Laplante Photography
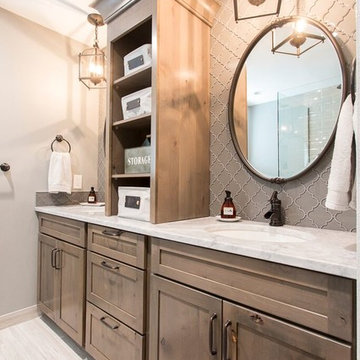
Corner shower - mid-sized transitional master gray tile and glass tile porcelain tile and gray floor corner shower idea in Denver with shaker cabinets, gray cabinets, gray walls, an undermount sink, marble countertops and a hinged shower door
Corner shower - mid-sized transitional master gray tile and glass tile porcelain tile and gray floor corner shower idea in Denver with shaker cabinets, gray cabinets, gray walls, an undermount sink, marble countertops and a hinged shower door
 DGI Design x Build

The primary bathroom is actually a hybrid of the existing conditions and our new aesthetic. We kept the shower as it was (the previous owners had recently renovated it, and did a great job) and also kept the white subway tile that extended out of the shower behind the vanity. In the rest of the room, we brought in the Porcelanosa Noa tile.
 Traditions In Tile At Brier Creek
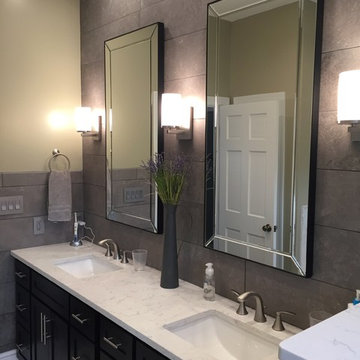
It isn't everyday you see large plank tile on a wall application and if you do, it's hardly ever for a backsplash. But, some people dare to be different. This homeowner used 9"X36" tile for an entire wall on a vanity backsplash in a master bathroom. The stacked planks create a clean and contemporary look which fits the space perfectly. This collection is called "the rock" because it does a nice job mimicking the texture and movement of natural stone. A darker color on a vertical application can sometimes make a room feel smaller, but in this case it adds great emphasis and a bit of drama. The overall tone of the room is cooler and this tile is very versatile in that sense. The more taupe/gray color pulls the veining out nicely from the counter top and really helps marry the two together. Excellent idea for an entire wall!



 Toulmin Kitchen & Bath
Photography: Lance Holloway
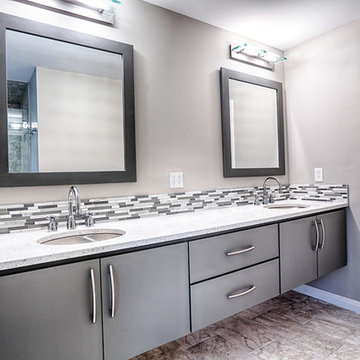
Bathroom - small modern master gray tile and glass tile porcelain tile bathroom idea in Birmingham with an undermount sink, flat-panel cabinets, gray cabinets, quartz countertops and gray walls
Bathroom - small modern master gray tile and glass tile porcelain tile bathroom idea in Birmingham with an undermount sink, flat-panel cabinets, gray cabinets, quartz countertops and gray walls
 Holly A. Kopman Interior Design
Photo by Christopher Stark
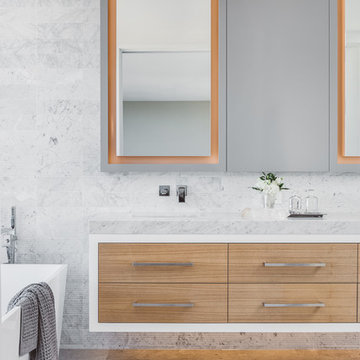
Trendy master freestanding bathtub photo in San Francisco with flat-panel cabinets, light wood cabinets and an undermount sink
Trendy master freestanding bathtub photo in San Francisco with flat-panel cabinets, light wood cabinets and an undermount sink
 Bunker Workshop
Matt Delphenich

Inspiration for a mid-sized contemporary 3/4 white tile and subway tile slate floor and gray floor bathroom remodel in Boston with white walls, open cabinets, medium tone wood cabinets and a console sink
Inspiration for a mid-sized contemporary 3/4 white tile and subway tile slate floor and gray floor bathroom remodel in Boston with white walls, open cabinets, medium tone wood cabinets and a console sink
70