
Search results for "Vanity towers" in Home Design Ideas


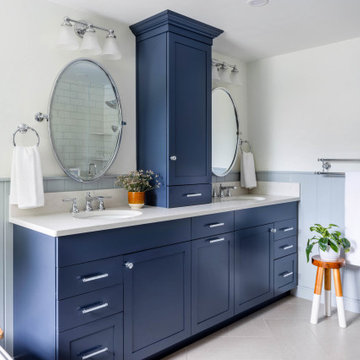
 McGuire + Co. Kitchen & Bath
Primary bathroom remodel with steel blue double vanity and tower linen cabinet, quartz countertop, petite free-standing soaking tub, custom shower with floating bench and glass doors, herringbone porcelain tile floor, v-groove wall paneling, white ceramic subway tile in shower, and a beautiful color palette of blues, taupes, creams and sparkly chrome.
Photo by Regina Mallory Photography

 Germano Creative Interior Contracting Ltd
A double shaker vanity in a chestnut finish with a granite countertop, and two linen towers were installed on either side for extra storage.
Bathroom - mid-sized modern master porcelain tile porcelain tile, beige floor and double-sink bathroom idea in Toronto with shaker cabinets, brown cabinets, an undermount sink, granite countertops, beige walls, multicolored countertops and a built-in vanity
Bathroom - mid-sized modern master porcelain tile porcelain tile, beige floor and double-sink bathroom idea in Toronto with shaker cabinets, brown cabinets, an undermount sink, granite countertops, beige walls, multicolored countertops and a built-in vanity
Find the right local pro for your project
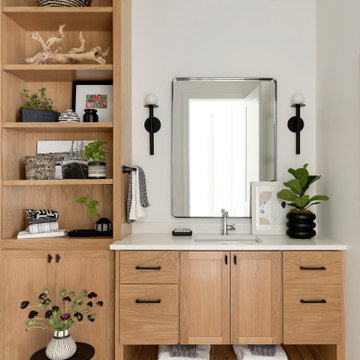
 Zawadski Homes Inc.
Lower level custom bath cabinets.
Inspiration for a large coastal 3/4 ceramic tile, multicolored floor and single-sink bathroom remodel in Minneapolis with flat-panel cabinets, light wood cabinets, gray walls, an undermount sink, quartz countertops, white countertops and a built-in vanity
Inspiration for a large coastal 3/4 ceramic tile, multicolored floor and single-sink bathroom remodel in Minneapolis with flat-panel cabinets, light wood cabinets, gray walls, an undermount sink, quartz countertops, white countertops and a built-in vanity
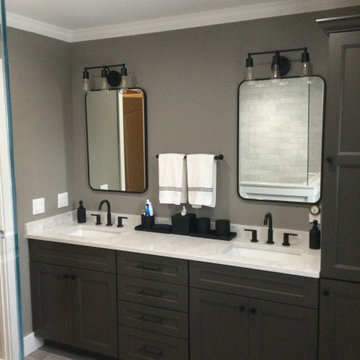
 Rockland Interiors Incorporated
The customer requested a larger vanity with two sinks and a linen storage tower to replace the small vanity that they struggled with. The shower used to be where the new linen tower is.

 Nar Design Group
This home remodel is a celebration of curves and light. Starting from humble beginnings as a basic builder ranch style house, the design challenge was maximizing natural light throughout and providing the unique contemporary style the client’s craved.
The Entry offers a spectacular first impression and sets the tone with a large skylight and an illuminated curved wall covered in a wavy pattern Porcelanosa tile.
The chic entertaining kitchen was designed to celebrate a public lifestyle and plenty of entertaining. Celebrating height with a robust amount of interior architectural details, this dynamic kitchen still gives one that cozy feeling of home sweet home. The large “L” shaped island accommodates 7 for seating. Large pendants over the kitchen table and sink provide additional task lighting and whimsy. The Dekton “puzzle” countertop connection was designed to aid the transition between the two color countertops and is one of the homeowner’s favorite details. The built-in bistro table provides additional seating and flows easily into the Living Room.
A curved wall in the Living Room showcases a contemporary linear fireplace and tv which is tucked away in a niche. Placing the fireplace and furniture arrangement at an angle allowed for more natural walkway areas that communicated with the exterior doors and the kitchen working areas.
The dining room’s open plan is perfect for small groups and expands easily for larger events. Raising the ceiling created visual interest and bringing the pop of teal from the Kitchen cabinets ties the space together. A built-in buffet provides ample storage and display.
The Sitting Room (also called the Piano room for its previous life as such) is adjacent to the Kitchen and allows for easy conversation between chef and guests. It captures the homeowner’s chic sense of style and joie de vivre.

 Bennett Design Co.
This beautiful home boasted fine architectural elements such as arched entryways and soaring ceilings but the master bathroom was dark and showing it’s age of nearly 30 years. This family wanted an elegant space that felt like the master bathroom but that their teenage daughters could still use without fear of ruining anything. The neutral color palette features both warm and cool elements giving the space dimension without being overpowering. The free standing bathtub creates space while the addition of the tall vanity cabinet means everything has a home in this clean and elegant space.



 Signature Designs Kitchen | Bath | Interiors
Inspiration for a mid-sized master white tile and porcelain tile porcelain tile, white floor, single-sink, wallpaper ceiling and wallpaper freestanding bathtub remodel in Denver with recessed-panel cabinets, green cabinets, a two-piece toilet, white walls, an undermount sink, quartz countertops, a hinged shower door, white countertops and a built-in vanity


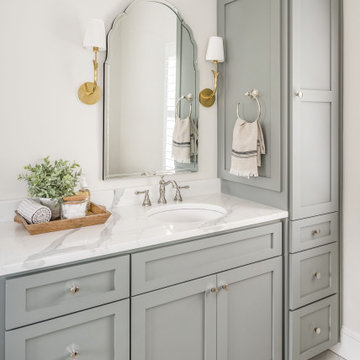
 Delphinium Design
Photography: Tiffany Ringwald
Builder: Ekren Construction
Example of a transitional master white tile and porcelain tile porcelain tile, white floor and double-sink doorless shower design in Charlotte with shaker cabinets, gray cabinets, an undermount tub, an undermount sink, quartz countertops, a hinged shower door, white countertops, a niche and a built-in vanity
Example of a transitional master white tile and porcelain tile porcelain tile, white floor and double-sink doorless shower design in Charlotte with shaker cabinets, gray cabinets, an undermount tub, an undermount sink, quartz countertops, a hinged shower door, white countertops, a niche and a built-in vanity
 Sunday Morning Kitchen and Bath
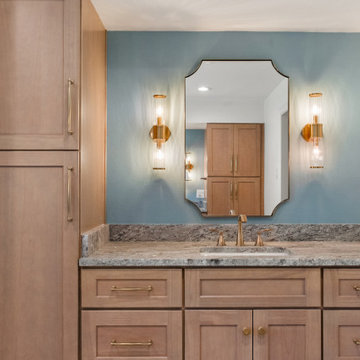
Close-up of a light oak linen tower and vanity with gold accents against a teal wall.
Bathroom - single-sink bathroom idea in Dallas with an undermount sink, granite countertops and gray countertops
Bathroom - single-sink bathroom idea in Dallas with an undermount sink, granite countertops and gray countertops


 WORKS by Jesse DeBenedictis, LLC
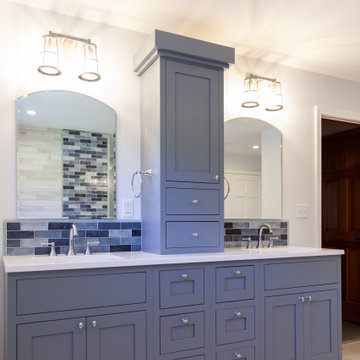
This Ipswich, MA bathroom features a custom blue double vanity with a built-in center tower for added storage and symmetry. The shaker-style cabinetry is complemented by polished hardware and a crisp white countertop, creating a clean and timeless look. Subtle blue-gray tile accents behind each sink tie into the coastal-inspired palette, while arched mirrors and warm lighting fixtures add softness and balance. Designed for both functionality and style, this vanity offers generous storage and a refined focal point for the space.

Sponsored
Fredericksburg, OH

High Point Cabinets
Columbus' Experienced Custom Cabinet Builder | 4x Best of Houzz Winner

 Ed Rutter
Ready Made Vanity Cabinets & Tower
Bathroom - small victorian master porcelain tile bathroom idea in Kansas City with furniture-like cabinets, distressed cabinets and marble countertops
Bathroom - small victorian master porcelain tile bathroom idea in Kansas City with furniture-like cabinets, distressed cabinets and marble countertops
 Sea Pointe Design & Remodel
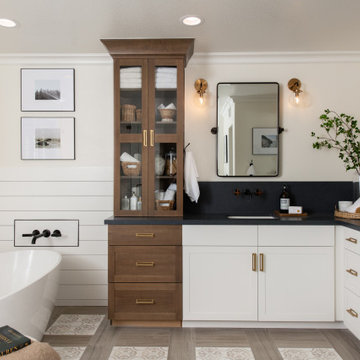
This primary bathroom remodel includes ambient canned lighting as well as concentrated task lighting, giving this space layers to work with for a beautiful overall ambience.

 Smarter Remodeling
Inspiration for a large timeless master ceramic tile bathroom remodel in Orange County with dark wood cabinets, raised-panel cabinets, beige walls, an undermount sink and marble countertops

 Stonehenge Construction LLC
Eden Light Photography
Large elegant master freestanding bathtub photo in Louisville with raised-panel cabinets, dark wood cabinets, granite countertops and an undermount sink
Large elegant master freestanding bathtub photo in Louisville with raised-panel cabinets, dark wood cabinets, granite countertops and an undermount sink

Sponsored
Sunbury, OH

J.Holderby - Renovations
Franklin County's Leading General Contractors - 2X Best of Houzz!
 Heffner Stoneworks
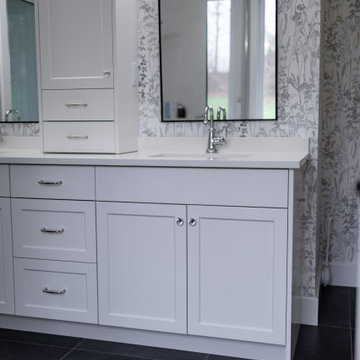
Vanity detail — the white quartz top wraps under a countertop storage tower, with the sink cut-out polished in-shop for a clean fit. Quartz stands up to daily splashes and cosmetics without sealing.

 Rebecca Ryan Design
Inspiration for a contemporary master gray tile doorless shower remodel in Minneapolis with an undermount sink, flat-panel cabinets, dark wood cabinets and gray walls
 WORKS by Jesse DeBenedictis, LLC
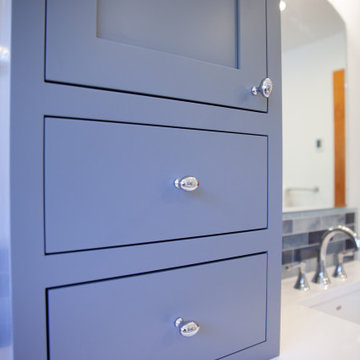
This Ipswich, MA bathroom features a custom blue double vanity with a built-in center tower for added storage and symmetry. The shaker-style cabinetry is complemented by polished hardware and a crisp white countertop, creating a clean and timeless look. Subtle blue-gray tile accents behind each sink tie into the coastal-inspired palette, while arched mirrors and warm lighting fixtures add softness and balance. Designed for both functionality and style, this vanity offers generous storage and a refined focal point for the space.
7