
Search results for "Vanity" in Home Design Ideas

 Michele Lee Willson Photography
Michele Lee Willson Photography
Inspiration for a tropical powder room remodel in San Francisco with a vessel sink, black walls and brown countertops
Inspiration for a tropical powder room remodel in San Francisco with a vessel sink, black walls and brown countertops

 Swerdloff Properties Inc.
Powder room - transitional black tile multicolored floor powder room idea in Philadelphia with flat-panel cabinets, black cabinets, black walls, an integrated sink and gray countertops

Inspiration for a transitional 3/4 white tile and subway tile marble floor and gray floor alcove bathtub remodel in Seattle with shaker cabinets, black cabinets, gray walls, an undermount sink and marble countertops
Find the right local pro for your project

 Klima Architecture
Kerri Fukkai
Minimalist master gray tile gray floor freestanding bathtub photo in Salt Lake City with flat-panel cabinets, medium tone wood cabinets, white walls, a vessel sink, wood countertops and brown countertops
Minimalist master gray tile gray floor freestanding bathtub photo in Salt Lake City with flat-panel cabinets, medium tone wood cabinets, white walls, a vessel sink, wood countertops and brown countertops

 Coastal Elements Construction
Example of a tuscan multicolored floor and cement tile floor doorless shower design in Miami with dark wood cabinets, white walls, an undermount sink, solid surface countertops, white countertops and beaded inset cabinets

 MANDARINA STUDIO interior design
Summary of Scope: gut renovation/reconfiguration of kitchen, coffee bar, mudroom, powder room, 2 kids baths, guest bath, master bath and dressing room, kids study and playroom, study/office, laundry room, restoration of windows, adding wallpapers and window treatments
Background/description: The house was built in 1908, my clients are only the 3rd owners of the house. The prior owner lived there from 1940s until she died at age of 98! The old home had loads of character and charm but was in pretty bad condition and desperately needed updates. The clients purchased the home a few years ago and did some work before they moved in (roof, HVAC, electrical) but decided to live in the house for a 6 months or so before embarking on the next renovation phase. I had worked with the clients previously on the wife's office space and a few projects in a previous home including the nursery design for their first child so they reached out when they were ready to start thinking about the interior renovations. The goal was to respect and enhance the historic architecture of the home but make the spaces more functional for this couple with two small kids. Clients were open to color and some more bold/unexpected design choices. The design style is updated traditional with some eclectic elements. An early design decision was to incorporate a dark colored french range which would be the focal point of the kitchen and to do dark high gloss lacquered cabinets in the adjacent coffee bar, and we ultimately went with dark green.

 H3K Design
Palm Springs house remodel by H3K Design.
Photo by Patrick Ketchum
Walk-in shower - 1960s white tile walk-in shower idea in Los Angeles with an integrated sink, flat-panel cabinets and white cabinets
Walk-in shower - 1960s white tile walk-in shower idea in Los Angeles with an integrated sink, flat-panel cabinets and white cabinets



 Hoffman Weber Construction
Patrick O'Loughlin, Content Craftsmen
Double shower - traditional 3/4 white tile and ceramic tile mosaic tile floor double shower idea in Minneapolis with recessed-panel cabinets, white cabinets, blue walls, an undermount sink and marble countertops
Double shower - traditional 3/4 white tile and ceramic tile mosaic tile floor double shower idea in Minneapolis with recessed-panel cabinets, white cabinets, blue walls, an undermount sink and marble countertops

Freestanding bathtub - large southwestern master gray tile and porcelain tile porcelain tile and gray floor freestanding bathtub idea in Phoenix with flat-panel cabinets, quartz countertops, white walls, dark wood cabinets, white countertops, a one-piece toilet and an integrated sink

 d KISER design.construct, inc.
designed in collaboration with Larsen Designs, INC and B2LAB. Contractor was Huber Builders.
custom cabinetry by d KISER design.construct, inc.
Photography by Colin Conces.
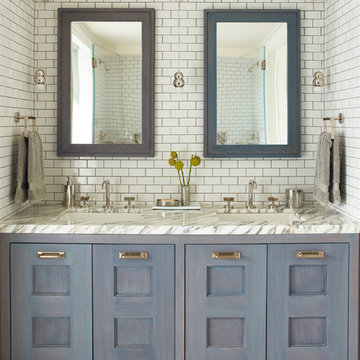
 Damon Liss Design
Photo: Eric Piasecki/OTTO. Stylist: Emily Rickard
Transitional white tile mosaic tile floor bathroom photo in New York with an undermount sink, recessed-panel cabinets and blue cabinets
Transitional white tile mosaic tile floor bathroom photo in New York with an undermount sink, recessed-panel cabinets and blue cabinets



 Ellis Architects
Kat Alves
Transitional master cement tile and black and white tile bathroom photo in Sacramento with white walls, quartz countertops, flat-panel cabinets, white cabinets, an undermount sink and a hinged shower door
Transitional master cement tile and black and white tile bathroom photo in Sacramento with white walls, quartz countertops, flat-panel cabinets, white cabinets, an undermount sink and a hinged shower door

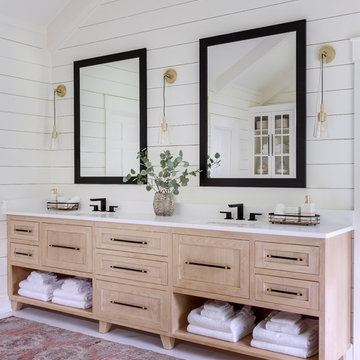


 Craig O'Connell Architecture
The master bath was completely transformed into a modern, bright and hip space with an large luxurious shower.
1950s white tile and ceramic tile ceramic tile, white floor and single-sink doorless shower photo in San Francisco with flat-panel cabinets, medium tone wood cabinets, an integrated sink, granite countertops, a hinged shower door, white countertops and a floating vanity
1950s white tile and ceramic tile ceramic tile, white floor and single-sink doorless shower photo in San Francisco with flat-panel cabinets, medium tone wood cabinets, an integrated sink, granite countertops, a hinged shower door, white countertops and a floating vanity

 Jula Cole Design
Full gut renovation on a master bathroom.
Custom vanity, shiplap, floating slab shower bench with waterfall edge
Double shower - mid-sized cottage master white tile and terra-cotta tile travertine floor and beige floor double shower idea in San Diego with shaker cabinets, medium tone wood cabinets, a two-piece toilet, white walls, an undermount sink, quartz countertops and a hinged shower door
Double shower - mid-sized cottage master white tile and terra-cotta tile travertine floor and beige floor double shower idea in San Diego with shaker cabinets, medium tone wood cabinets, a two-piece toilet, white walls, an undermount sink, quartz countertops and a hinged shower door

 Dugally Oberfeld, Inc.
Walk-in shower - contemporary brown tile beige floor walk-in shower idea in Los Angeles with a vessel sink, flat-panel cabinets, dark wood cabinets and a wall-mount toilet



 Streamline Construction
This master bathroom is absolutely jaw dropping! Starting with the all glass-enclosed marble shower, freestanding bath tub, shiplap walls, cement tile floor, Hinkley lighting and finishing with marble topped stained vanities, this bathroom offers a spa type experience which is beyond special!
Photo Credit: Leigh Ann Rowe

 MacMillan-Pace, LLC
Bathroom - large transitional master marble floor and multicolored floor bathroom idea with shaker cabinets, gray cabinets, gray walls, an undermount sink and marble countertops

 Habachy Designs
This Hollywood Regency / Art Deco powder bathroom has a great graphic appeal which draws you into the space. The stripe pattern below wainscot on wall was created by alternating textures of rough and polished strips of Limestone tiles.
32