
Search results for "Variables" in Home Design Ideas


 Margaret Donaldson Interiors
Holger Obenaus
Inspiration for a transitional dark wood floor family room remodel in Charleston with blue walls, a standard fireplace and a wall-mounted tv
Inspiration for a transitional dark wood floor family room remodel in Charleston with blue walls, a standard fireplace and a wall-mounted tv
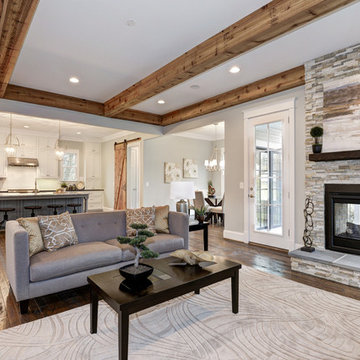
 Brush Arbor Home Construction
Large arts and crafts enclosed dark wood floor family room photo in DC Metro with gray walls, a two-sided fireplace and a stone fireplace
Find the right local pro for your project

 The Rinfret Group
Example of a mid-sized transitional freestanding desk dark wood floor and brown floor study room design in New York with beige walls and no fireplace

 Equiterra Regenerative Design
Patrick Coulie
Huge trendy u-shaped concrete floor eat-in kitchen photo in Albuquerque with shaker cabinets, dark wood cabinets, metallic backsplash, stainless steel appliances and an island
Huge trendy u-shaped concrete floor eat-in kitchen photo in Albuquerque with shaker cabinets, dark wood cabinets, metallic backsplash, stainless steel appliances and an island
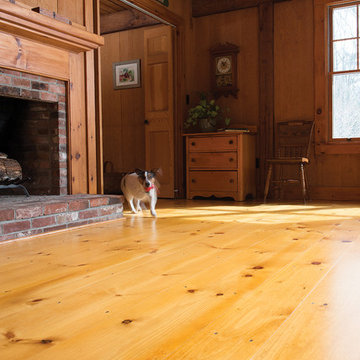
 Ponders Hollow Custom Wood Flooring & Millwork
Custom Eastern White Pine floors in variable width wide planks. Photo by John Hession
Inspiration for a rustic open concept light wood floor family room remodel in Boston with a standard fireplace and a wood fireplace surround
Inspiration for a rustic open concept light wood floor family room remodel in Boston with a standard fireplace and a wood fireplace surround

 Flavin Architects

Flavin Architects collaborated with Ben Wood Studio Shanghai on the design of this modern house overlooking a blueberry farm. A contemporary design that looks at home in a traditional New England landscape, this house features many environmentally sustainable features including passive solar heat and native landscaping. The house is clad in stucco and natural wood in clear and stained finishes and also features a double height dining room with a double-sided fireplace.
Photo by: Nat Rea Photography

 Homestyles Interior Design
Mid-sized transitional open concept medium tone wood floor family room library photo in Charlotte with a tv stand, white walls, a standard fireplace and a wood fireplace surround
 Gordon Tobey Developments
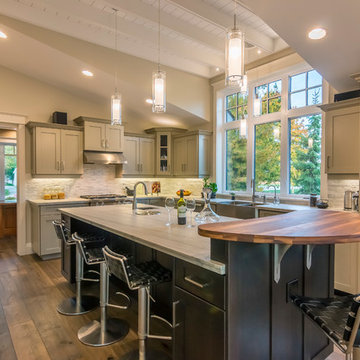
Kitchen open to the Dining and Living areas
Photo by © Daniel Vaughan (vaughangroup.ca)
Eat-in kitchen - large craftsman u-shaped dark wood floor eat-in kitchen idea in Toronto with a farmhouse sink, shaker cabinets, gray cabinets, granite countertops, white backsplash, stone tile backsplash, stainless steel appliances and an island
Eat-in kitchen - large craftsman u-shaped dark wood floor eat-in kitchen idea in Toronto with a farmhouse sink, shaker cabinets, gray cabinets, granite countertops, white backsplash, stone tile backsplash, stainless steel appliances and an island


 Rachel Reider Interiors
Rare Brick
Mid-sized transitional guest bedroom photo in Providence with multicolored walls and no fireplace
Mid-sized transitional guest bedroom photo in Providence with multicolored walls and no fireplace
 Wynne Taylor Ford
www.johnbedellphotography.com

Inspiration for a large transitional open concept living room remodel in San Francisco with white walls
Inspiration for a large transitional open concept living room remodel in San Francisco with white walls
 Outdoor Dreams
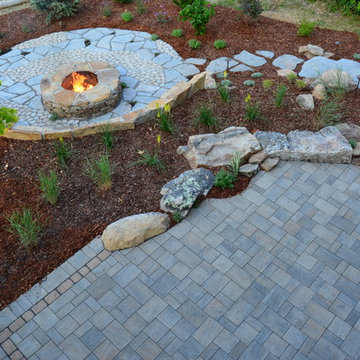
Inspiration for a mid-sized rustic backyard concrete paver patio remodel in Richmond with a fire pit and no cover
 DeLeers Construction, Inc.

This 3200 square foot home features a maintenance free exterior of LP Smartside, corrugated aluminum roofing, and native prairie landscaping. The design of the structure is intended to mimic the architectural lines of classic farm buildings. The outdoor living areas are as important to this home as the interior spaces; covered and exposed porches, field stone patios and an enclosed screen porch all offer expansive views of the surrounding meadow and tree line.
The home’s interior combines rustic timbers and soaring spaces which would have traditionally been reserved for the barn and outbuildings, with classic finishes customarily found in the family homestead. Walls of windows and cathedral ceilings invite the outdoors in. Locally sourced reclaimed posts and beams, wide plank white oak flooring and a Door County fieldstone fireplace juxtapose with classic white cabinetry and millwork, tongue and groove wainscoting and a color palate of softened paint hues, tiles and fabrics to create a completely unique Door County homestead.
Mitch Wise Design, Inc.
Richard Steinberger Photography
 Michael Hospelt Photography
Polsky Perlstein Architects, Michael Hospelt Photography
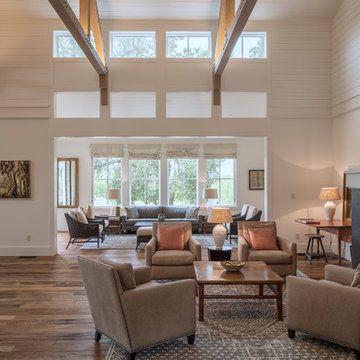
Example of a farmhouse living room design in San Francisco
Example of a farmhouse living room design in San Francisco

 Closet Solutions
Inspiration for a mid-sized transitional gender-neutral light wood floor and beige floor walk-in closet remodel with shaker cabinets and white cabinets

 Smithcraft Fine Construction
Mid-mod kitchen renovation featuring Clayhaus Ceramic's assorted circles.
Example of a huge mid-century modern l-shaped dark wood floor open concept kitchen design in Portland with an undermount sink, flat-panel cabinets, gray cabinets, quartz countertops, multicolored backsplash, ceramic backsplash, stainless steel appliances and an island
Example of a huge mid-century modern l-shaped dark wood floor open concept kitchen design in Portland with an undermount sink, flat-panel cabinets, gray cabinets, quartz countertops, multicolored backsplash, ceramic backsplash, stainless steel appliances and an island
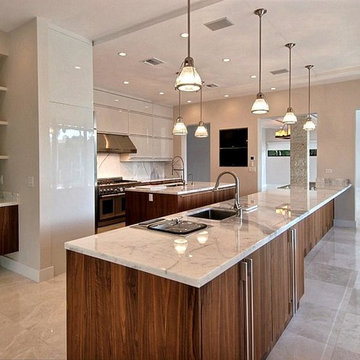


 Andrew Franz Architect PLLC
Photography: Albert Vecerka-Esto
Kitchen - contemporary dark wood floor kitchen idea in New York with flat-panel cabinets, white cabinets, solid surface countertops, ceramic backsplash, paneled appliances, an island, an undermount sink and orange backsplash
Kitchen - contemporary dark wood floor kitchen idea in New York with flat-panel cabinets, white cabinets, solid surface countertops, ceramic backsplash, paneled appliances, an island, an undermount sink and orange backsplash
14