
Search results for "Variables" in Home Design Ideas

 Durham Designs & Consulting, LLC
The floors are white marble and the marble is brought up to wainscot height in the water closet with a heavy chair rail in a matching white marble. Above the chair rail is a gorgeous tone on tone damask wallpaper. The freestanding tub sits in front of a custom designed floor length mirror. White marble chair rail pieces were used to craft the outer portion of the frame and mother of pearl mosaics were used for the inner frame and then completed with a small piece of chair ail. The mosaic tile is repeated behind the vanities in lieu of the standard 4” marble backsplash and topped with a pencil rail out of marble. The double cabinets on each end of the vanities allow for plentiful storage and offer the opportunity to create a valance connecting the two. The depth allows for recessed lighting to be tucked out of site and just a sliver of trim finishes off the edges of the mirror.
The barrel tray is magically transformed into a soft pearlized finish with just a hint of color swirled magically, reflecting beautifully with the enhancement of rope lighting hidden by the cove molding. Architectural designer, Nicole Delaney worked her magic again as always.
Schonbek crystal chandeliers and sconces adorn the bath and quality of the crystal is noted by the colors created by the prisms dancing so gloriously around the room.
Behind the mirror are double entrances into a steam shower. Laser-cut listello and custom designed wall panel from Renaissance Tile adorn the walls and niches of which there are several at various heights. The silk rug is from Stark and the ottoman was brought from their previous home and is from the Baker furniture line. A beautiful inlay tray from BoJay designs holds multiple bath products. Rohl towel hooks, tissue holders and robe hooks are tipped with Swarovski crystal ends.
Designed by Melodie Durham of Durham Designs & Consulting, LLC.
Photo by Livengood Photographs [www.livengoodphotographs.com/design].
 Limitless Renovations Statewide, LLC

Example of a large minimalist master beige tile, brown tile, gray tile and slate tile slate floor and multicolored floor freestanding bathtub design in Atlanta with furniture-like cabinets, gray cabinets and gray walls
 DSI-designs
VJ Arizpe

Inspiration for a french country l-shaped eat-in kitchen remodel in Austin with a farmhouse sink, raised-panel cabinets, white cabinets, granite countertops, paneled appliances, brown backsplash, stone tile backsplash and no island
Inspiration for a french country l-shaped eat-in kitchen remodel in Austin with a farmhouse sink, raised-panel cabinets, white cabinets, granite countertops, paneled appliances, brown backsplash, stone tile backsplash and no island
Find the right local pro for your project
 California Deck Builders
Clear Redwood Fence & Gate

Photo of a mid-sized farmhouse full sun front yard garden path in Los Angeles.
Photo of a mid-sized farmhouse full sun front yard garden path in Los Angeles.
 The Kitchen Company
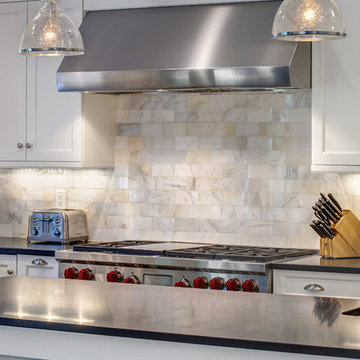
Transitional black and white kitchen remodel designed by Gail Bolling
Woodbridge, Connecticut To get more detailed information copy and paste this link into your browser. https://thekitchencompany.com/blog/featured-kitchen-everyday-chefs-delight,
Photographer, Dennis Carbo

 Kim Kendall Interiors
Mary Parker Architectural Photography
Inspiration for a mid-sized timeless limestone floor and beige floor wine cellar remodel in DC Metro with storage racks
Inspiration for a mid-sized timeless limestone floor and beige floor wine cellar remodel in DC Metro with storage racks
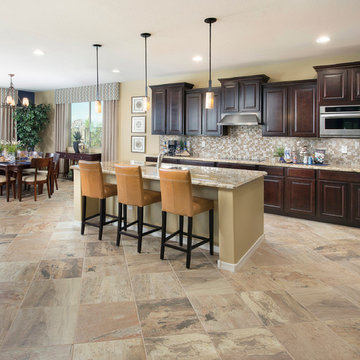
 Meritage Homes
Inspiration for a timeless eat-in kitchen remodel in Phoenix with a double-bowl sink, raised-panel cabinets, dark wood cabinets, multicolored backsplash and stainless steel appliances

 WoodHart Interiors & Design, LLC
Featured on Houzz: 'Kitchen of the Week'
Photographer: Dan Farmer
Mid-sized trendy u-shaped medium tone wood floor and brown floor eat-in kitchen photo in Boise with an undermount sink, flat-panel cabinets, brown cabinets, granite countertops, white backsplash, stone slab backsplash, paneled appliances, an island and gray countertops
Mid-sized trendy u-shaped medium tone wood floor and brown floor eat-in kitchen photo in Boise with an undermount sink, flat-panel cabinets, brown cabinets, granite countertops, white backsplash, stone slab backsplash, paneled appliances, an island and gray countertops
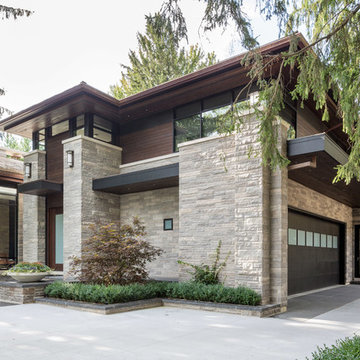
 David Small Designs
Jason Hartog Photography
Large minimalist two-story wood flat roof photo in Toronto
Large minimalist two-story wood flat roof photo in Toronto

 RKD Architects, Inc
Set in a forest in the Sierra Mountains, this contemporary home uses transparent window walls between stone forms to bring the outdoors in. The barrel-vaulted metal roof is supported by a steel and timber exposed structure. Photo by Vance Fox
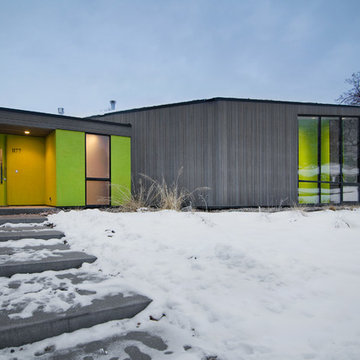
 Lucy Call
Photo: Lucy Call © 2014 Houzz
Design: Imbue Design
Example of a trendy gray one-story exterior home design in Salt Lake City
Example of a trendy gray one-story exterior home design in Salt Lake City

 Home and Hearth Outfitters
The Jotul GF 370 DV features contemporary design and an elegant view on three sides – allowing enjoyment from any angle. Based on the award-winning F 370 wood stove, this gas model offers identical cast iron styling in a freestanding, direct vent stove. Accent lighting, variable speed blower and an energy efficient ignition system are included.
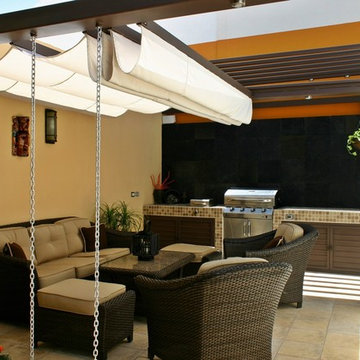
 UV Arquitectos
La lona del techo es totalmente retráctil para adaptarse mejor a las necesidades de resguardo, variables a lo largo del año.
Example of a small minimalist backyard tile patio kitchen design with an awning
Example of a small minimalist backyard tile patio kitchen design with an awning

Mid-sized minimalist galley medium tone wood floor open concept kitchen photo in Denver with two islands, an undermount sink, flat-panel cabinets, orange cabinets, marble countertops and stainless steel appliances

 Bello Spazio
Living room library - large modern open concept living room library idea in Miami with gray walls and a media wall

 Cinder Creek Construction
Photo: Matt Bolt CH+D
Inspiration for a mid-sized timeless freestanding desk medium tone wood floor study room remodel in Charleston with beige walls
Inspiration for a mid-sized timeless freestanding desk medium tone wood floor study room remodel in Charleston with beige walls

 Eisler Landscapes
Not every fire pit project has to break the bank. Unit pavers are a great cost- effective material. They are long lasting, and look great.
Patio - mid-sized transitional backyard concrete paver patio idea with a fire pit
Patio - mid-sized transitional backyard concrete paver patio idea with a fire pit

 American Tradition Builders, Inc.
Stephen Shefrin
Example of a large transitional gender-neutral medium tone wood floor walk-in closet design in Phoenix with open cabinets and white cabinets
Example of a large transitional gender-neutral medium tone wood floor walk-in closet design in Phoenix with open cabinets and white cabinets
 The New Design Project
Photo: Alan Gastelum (www.alangastelum.com)
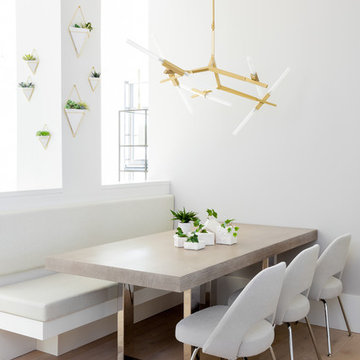
Kitchen/dining room combo - large contemporary light wood floor kitchen/dining room combo idea in New York with gray walls and no fireplace
Kitchen/dining room combo - large contemporary light wood floor kitchen/dining room combo idea in New York with gray walls and no fireplace

 HU-590175009
Example of a trendy medium tone wood floor and brown floor family room design in Vancouver with white walls and a wall-mounted tv
13