
Search results for "Variables" in Home Design Ideas
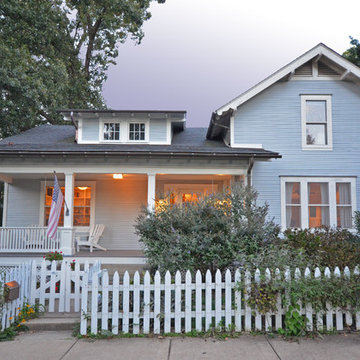
 FitzHarris Designs, Architects + Designers
Bungalow renovation.
by FitzHarris Designs
Mid-sized traditional blue two-story exterior home idea in DC Metro
Mid-sized traditional blue two-story exterior home idea in DC Metro
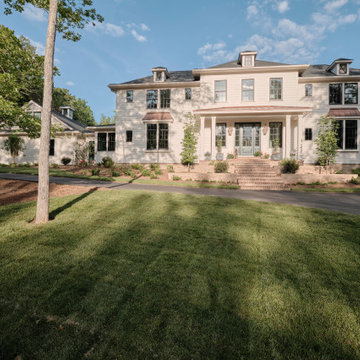
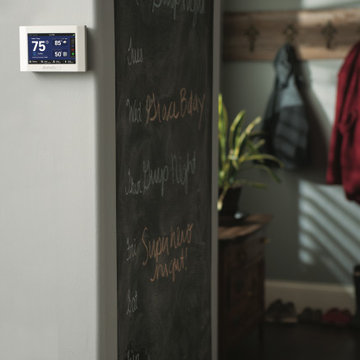
 American Standard® Heating and Air Conditioning
Example of a classic exterior home design in Charlotte

 Silver Maple Construction LLC
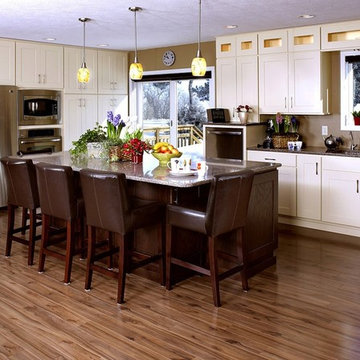
Mid-sized cottage cork floor and brown floor kitchen photo in Burlington with green cabinets, an island, open cabinets and wood countertops
Find the right local pro for your project
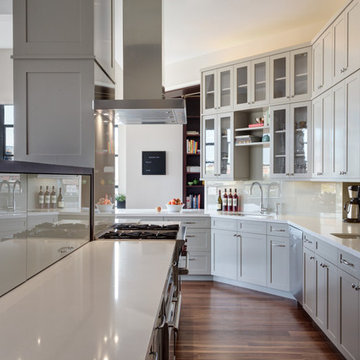
 Ingui Architecture
Inspiration for a transitional l-shaped dark wood floor kitchen remodel in New York with shaker cabinets, gray cabinets, white backsplash and an island

 Chango
Architectural advisement, Interior Design, Custom Furniture Design & Art Curation by Chango & Co.
Photography by Sarah Elliott
See the feature in Domino Magazine
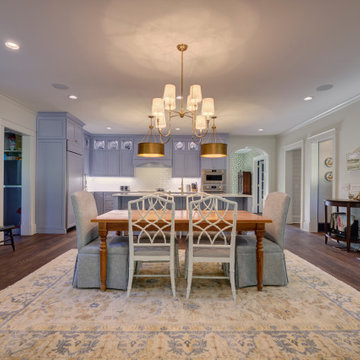
 American Standard® Heating and Air Conditioning
Example of a minimalist exterior home design in Charlotte


 Carby's Lumber

Example of a large transitional galley seated home bar design in Boston with solid surface countertops, open cabinets, medium tone wood cabinets, gray backsplash and stone tile backsplash
 Holder Parlette Architecture + Landscapes

Large country white two-story vinyl gable roof photo in San Francisco with a metal roof

 Brigitte Loranger Architecture & Planning Ltd.

Inspiration for a large rustic u-shaped light wood floor eat-in kitchen remodel in Vancouver with a double-bowl sink, flat-panel cabinets, marble countertops, stainless steel appliances, two islands, medium tone wood cabinets and white backsplash
 Mattaliano
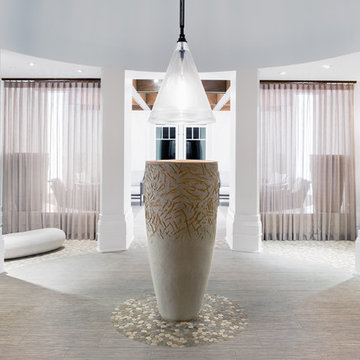
Conique Chandelier by Mattaliano
Standard Dimensions: Size 1
24"Diameter x 53.25" Drop ( Variable)
Conique Chandelier by Mattaliano
Standard Dimensions: Size 2
16.5"Diameter x 48.75" Drop ( Variable)
Finish: Cast Glass
Cast Bronze Chain and Canopies in Oiled Bronze, Antique Sterling or Coal
NOTE:
- Drop is variable. Please supply overall drop when ordering
-Maximum recommended wattage: 75 Watt T8 Bulbs
Interior Design by CAMA, INC
Project: The Emerson Resort & Spa
Architecture: Eco Builders & Alfandre Architecture
 Carriage Lane Design-Build Inc.
Photography: Stephani Buchman
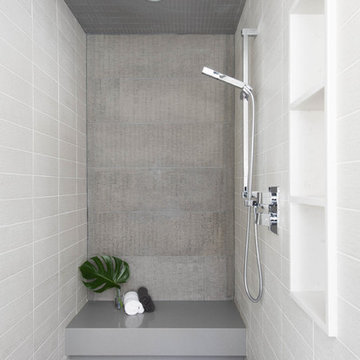
Inspiration for a mid-sized modern master porcelain tile, gray tile and white tile porcelain tile doorless shower remodel in Toronto with an undermount sink
Inspiration for a mid-sized modern master porcelain tile, gray tile and white tile porcelain tile doorless shower remodel in Toronto with an undermount sink

 Hamilton Snowber Architects
In a Garage/Guest House, we converted the lower level to a climbing wall for the client's athletic young girls. Birch veneer plywood securely fastened to sloping walls were emblazoned with colorful handholds to create a challenging and variable set of routes.

 Tracey Stephens Design, LLC
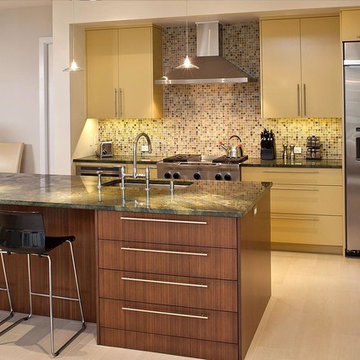
The in-law suite kitchen could only be in a small corner of the basement. The kitchen design started with the question: how small can this kitchen be? The compact layout was designed to provide generous counter space, comfortable walking clearances, and abundant storage. The bold colors and fun patterns anchored by the warmth of the dark wood flooring create a happy and invigorating space.
SQUARE FEET: 140
16