
Search results for "Variables" in Home Design Ideas
 Havlicek Builders Inc.

This 2 story home with a first floor Master Bedroom features a tumbled stone exterior with iron ore windows and modern tudor style accents. The Great Room features a wall of built-ins with antique glass cabinet doors that flank the fireplace and a coffered beamed ceiling. The adjacent Kitchen features a large walnut topped island which sets the tone for the gourmet kitchen. Opening off of the Kitchen, the large Screened Porch entertains year round with a radiant heated floor, stone fireplace and stained cedar ceiling. Photo credit: Picture Perfect Homes
 Hayward & Company
Northpeak Design
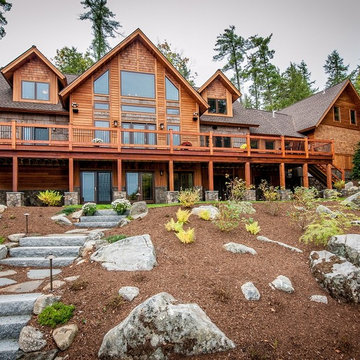
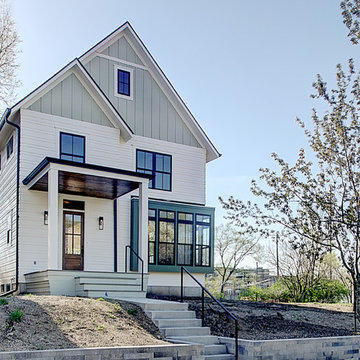
Large mountain style brown two-story mixed siding gable roof photo in Burlington
Large mountain style brown two-story mixed siding gable roof photo in Burlington
Find the right local pro for your project
 Chelsea Evans Design
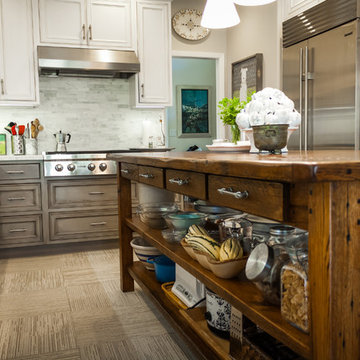
A updated farmhouse look done with gray lower cabinets and white uppers. Capture.Create Photography
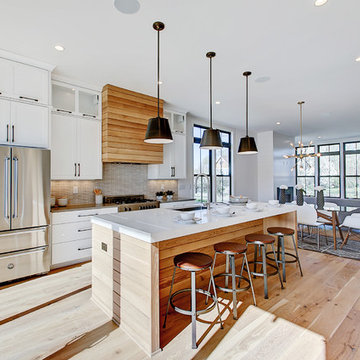
Eat-in kitchen - mid-sized country galley medium tone wood floor eat-in kitchen idea in San Francisco with an undermount sink, beaded inset cabinets, gray cabinets, marble countertops, gray backsplash, stone tile backsplash, stainless steel appliances and an island
Eat-in kitchen - mid-sized country galley medium tone wood floor eat-in kitchen idea in San Francisco with an undermount sink, beaded inset cabinets, gray cabinets, marble countertops, gray backsplash, stone tile backsplash, stainless steel appliances and an island
 Wright Building Company

Traditional red two-story brick exterior home idea in New York with a hip roof
 Hayward & Company
Northpeak Design
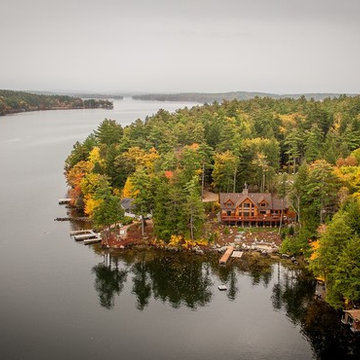
Inspiration for a large rustic brown two-story mixed siding gable roof remodel in Portland Maine
Inspiration for a large rustic brown two-story mixed siding gable roof remodel in Portland Maine
 Noah Construction & Design

Example of a mid-sized eclectic u-shaped dark wood floor eat-in kitchen design in Los Angeles with a farmhouse sink, flat-panel cabinets, white cabinets, wood countertops, white backsplash, subway tile backsplash, stainless steel appliances and a peninsula


 Karen Berkemeyer Home

Small transitional 3/4 white tile and stone tile mosaic tile floor and white floor tub/shower combo photo in New York with brown cabinets, a two-piece toilet, white walls, an undermount sink, a hinged shower door and white countertops
 ARCHI-TEXTUAL, PLLC
www.Bryanapito.com

Inspiration for a small contemporary rooftop rooftop outdoor kitchen deck remodel in DC Metro with a pergola
Inspiration for a small contemporary rooftop rooftop outdoor kitchen deck remodel in DC Metro with a pergola


 Drafting Cafe Architects
Ethan Andersen, Drafting Cafe

Example of a small tuscan galley ceramic tile enclosed kitchen design in San Francisco with an undermount sink, shaker cabinets, white cabinets, quartz countertops, white backsplash, subway tile backsplash, stainless steel appliances and no island
Example of a small tuscan galley ceramic tile enclosed kitchen design in San Francisco with an undermount sink, shaker cabinets, white cabinets, quartz countertops, white backsplash, subway tile backsplash, stainless steel appliances and no island

 Moving Aquatic Floors & Walkable Pool Covers
Invisible pool is concealed by the variable depth hydraulic pool floor. In the up position the floor is used as a dance floor and exercise room. The precise depth is selected depending on the swimmers - wading pool for children, exercise for adults, play for teens. The ultimate in safety and flexibility.


 Southerly Abode
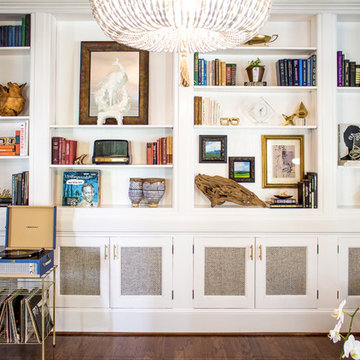
Living room - transitional dark wood floor living room idea in Nashville with blue walls
 Coventry Log Homes

Modified from the Swiftwater model this plan is distinguished by its large windowed shed dormer creating more space available to the loft.
http://www.coventryloghomes.com/ourDesigns/tradesmanSeries/Ascutney/model.html
Photo Credit: Roger Wade
 Verne Pershing, The Art of Gardening
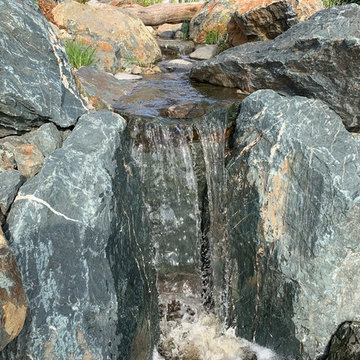
The waterfall is controlled by a remote controlled, variable speed pump with 20 settings.
Photo of a huge modern drought-tolerant and full sun hillside gravel water fountain landscape in Sacramento for spring.
Photo of a huge modern drought-tolerant and full sun hillside gravel water fountain landscape in Sacramento for spring.
19