
Search results for "Variables" in Home Design Ideas
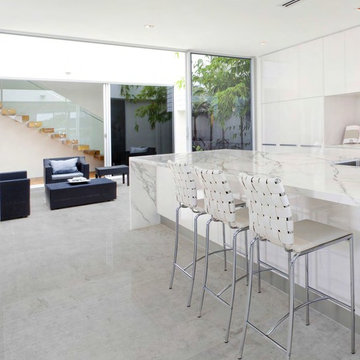
 Atlanta Stone Creations
NeoLith is a revolutionary compact surface that combines high performance specs, trendy colors, large format and variable thickness that will provide solutions for every possible application (countertops, flooring, bathrooms, paneling, cladding, facades.)
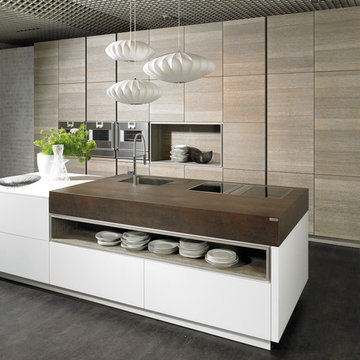 Atlanta Stone Creations
NeoLith is a revolutionary compact surface that combines high performance specs, trendy colors, large format and variable thickness that will provide solutions for every possible application (countertops, flooring, bathrooms, paneling, cladding, facades.)

 The Design Build Company
Inspiration for a large modern gray one-story mixed siding house exterior remodel in San Francisco with a hip roof and a green roof
Find the right local pro for your project

 Lenox House Design
According folding doors open from a lounge area onto a covered porch complete with custom fireplace and TV. It allows guests to flow easily from inside to outside, especially when the phantom screens are down and the doors can remain open.
 Carriage Lane Design-Build Inc.
Photography: Stephani Buchman
Floral: Bluebird Event Design
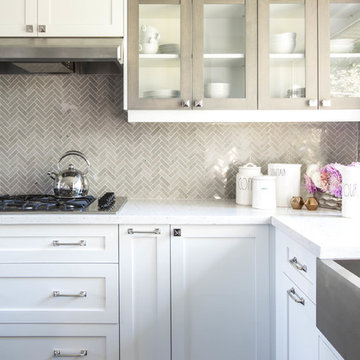
Open concept kitchen - mid-sized transitional l-shaped dark wood floor open concept kitchen idea in Toronto with a farmhouse sink, shaker cabinets, white cabinets, quartzite countertops, gray backsplash, stone tile backsplash, stainless steel appliances and an island
Open concept kitchen - mid-sized transitional l-shaped dark wood floor open concept kitchen idea in Toronto with a farmhouse sink, shaker cabinets, white cabinets, quartzite countertops, gray backsplash, stone tile backsplash, stainless steel appliances and an island
 Hamilton Snowber Architects

In a Garage/Guest House, we converted the lower level to a climbing wall for the client's athletic young girls. Birch veneer plywood securely fastened to sloping walls were emblazoned with colorful handholds to create a challenging and variable set of routes.
 AquaTerra Outdoors

Our client wanted a modern industrial style of backyard and we designed and build this outdoor environment to their excitement. Features include a new pool with precast concrete water feature wall that blends into a precast concrete firepit, an Ipe wood deck, custom steel and Ipe wood arbor and trellis and a precast concrete kitchen. Also, we clad the inside of the existing fence with corrugated metal panels.
Photography: Daniel Driensky
 Kitchen Works Design Group
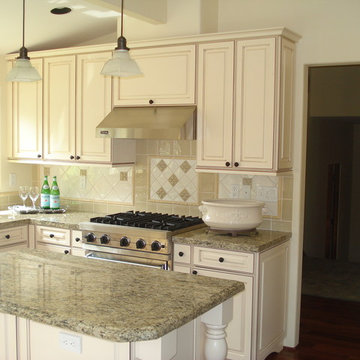
Farmhouse medium tone wood floor kitchen photo in San Francisco with a farmhouse sink, raised-panel cabinets, granite countertops, porcelain backsplash, stainless steel appliances and an island
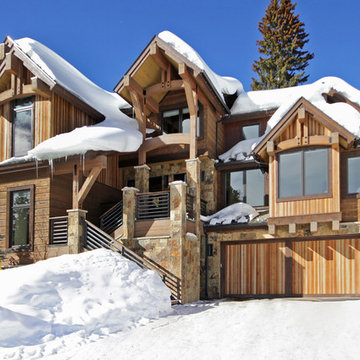

 Ellergodt Design

ilverhorn Mountain Contemporary
This contemporary Custom Home in Silverhorn at Bearspaw was designed to capitalize on the stunning woodland area surrounding it. We wanted to create a home that had a modern and edgy feel, but that would fit well in the natural surroundings. This home was built by the wonderful team at West Ridge Fine Homes, a Calgary builder with a clear direction, targeted ideas, and an openness to our collaborative process.
See this project and others at www.beginwithdesign.com
Photos: Carol Ellergodt
 SCJ Studio Landscape Architecture
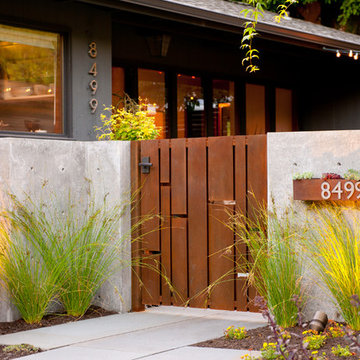
Already partially enclosed by an ipe fence and concrete wall, our client had a vision of an outdoor courtyard for entertaining on warm summer evenings since the space would be shaded by the house in the afternoon. He imagined the space with a water feature, lighting and paving surrounded by plants.
With our marching orders in place, we drew up a schematic plan quickly and met to review two options for the space. These options quickly coalesced and combined into a single vision for the space. A thick, 60” tall concrete wall would enclose the opening to the street – creating privacy and security, and making a bold statement. We knew the gate had to be interesting enough to stand up to the large concrete walls on either side, so we designed and had custom fabricated by Dennis Schleder (www.dennisschleder.com) a beautiful, visually dynamic metal gate. The gate has become the icing on the cake, all 300 pounds of it!
Other touches include drought tolerant planting, bluestone paving with pebble accents, crushed granite paving, LED accent lighting, and outdoor furniture. Both existing trees were retained and are thriving with their new soil. The garden was installed in December and our client is extremely happy with the results – so are we!
Photo credits, Coreen Schmidt

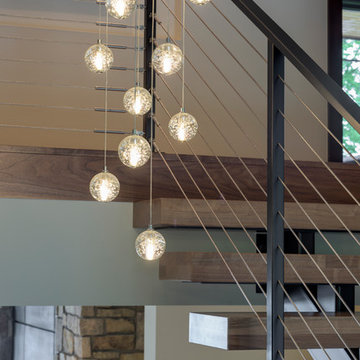
 Spacecrafting / Architectural Photography
Spacecrafting Photography
Inspiration for a large contemporary wooden floating open staircase remodel in Minneapolis
Inspiration for a large contemporary wooden floating open staircase remodel in Minneapolis
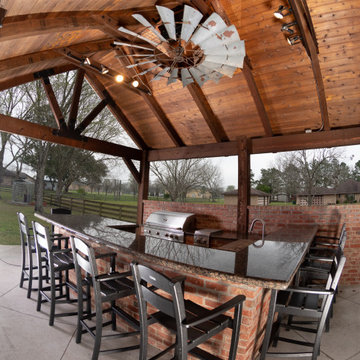
 Windmill Ceiling Fans of Texas
A 6' Replicated Vintage Aermotor Windmill Ceiling Fan with a closed, long box design. Located in a beautiful outdoor kitchen and bar area.
Large mountain style exterior home photo in Houston
Large mountain style exterior home photo in Houston
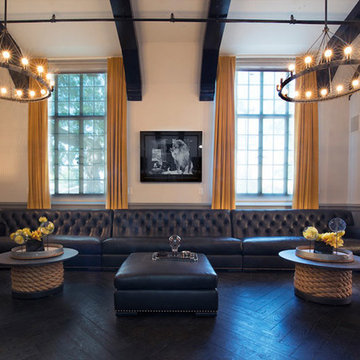
 Christopher Kreiling
Custom designed high back leather Gentlemen's Lounge in the chesterfield style.
leather with bronze studs
38″H x 36″D x 300″ (dimensions variable)
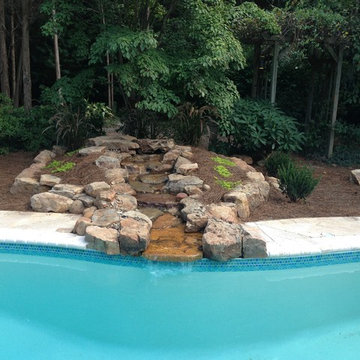
 Poolscapes of Charlotte
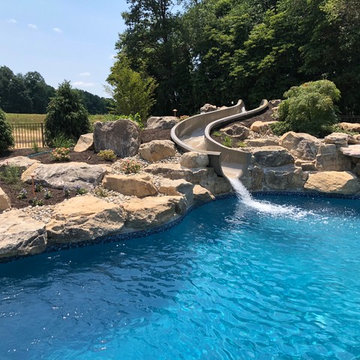
cascading natural stone water feature with variable speed pump to control gallons per minute.
Example of a large island style backyard stone and freeform home design design in Charlotte
Example of a large island style backyard stone and freeform home design design in Charlotte
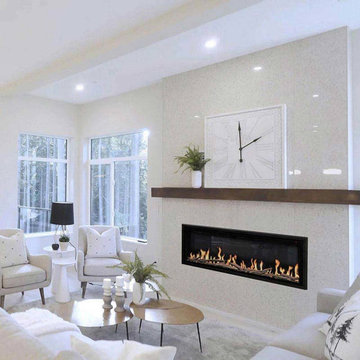
 High Country Fireplaces
Realistic, Adjustable Flame Effect: Variable intensity and color options. Operable with or without the heat function.
Large trendy living room photo in Charlotte with a standard fireplace
Large trendy living room photo in Charlotte with a standard fireplace
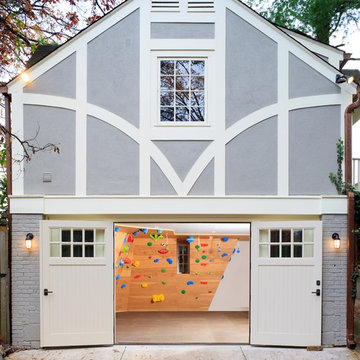 Hamilton Snowber Architects
In a Garage/Guest House, we converted the lower level to a climbing wall for the client's athletic young girls. Birch veneer plywood securely fastened to sloping walls were emblazoned with colorful handholds to create a challenging and variable set of routes.
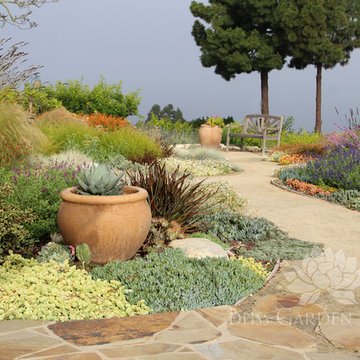
 Bliss Garden Design, LLC
Bliss Garden Design
Inspiration for a contemporary landscaping in Los Angeles.
Inspiration for a contemporary landscaping in Los Angeles.
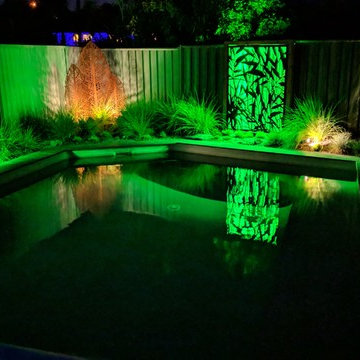
 Listonia Landscaping and Building
Our client wanted to create a native grass billabong theme by the pool surrounds, we achieved this using leaf design laser cut screens of different variables for aesthetic wow factors.
22