
Search results for "Variables" in Home Design Ideas
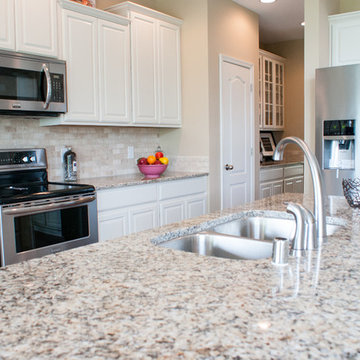
 Ball Homes
Hartford II floor plan by Ball Homes
Inspiration for a timeless single-wall dark wood floor open concept kitchen remodel with an undermount sink, glass-front cabinets, white cabinets, granite countertops, beige backsplash, ceramic backsplash, stainless steel appliances and an island
Inspiration for a timeless single-wall dark wood floor open concept kitchen remodel with an undermount sink, glass-front cabinets, white cabinets, granite countertops, beige backsplash, ceramic backsplash, stainless steel appliances and an island
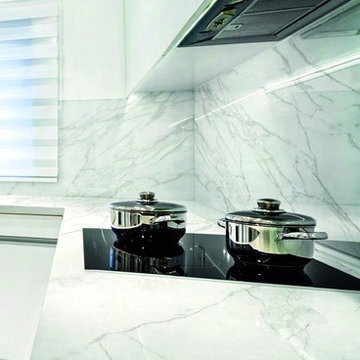
 Atlanta Stone Creations
NeoLith is a revolutionary compact surface that combines high performance specs, trendy colors, large format and variable thickness that will provide solutions for every possible application (countertops, flooring, bathrooms, paneling, cladding, facades.)
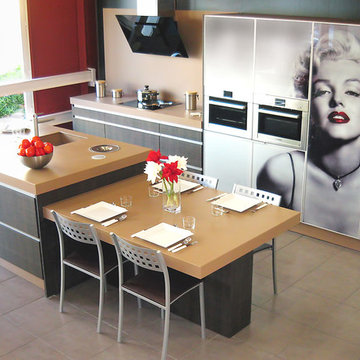 Atlanta Stone Creations
NeoLith is a revolutionary compact surface that combines high performance specs, trendy colors, large format and variable thickness that will provide solutions for every possible application (countertops, flooring, bathrooms, paneling, cladding, facades.)
Find the right local pro for your project
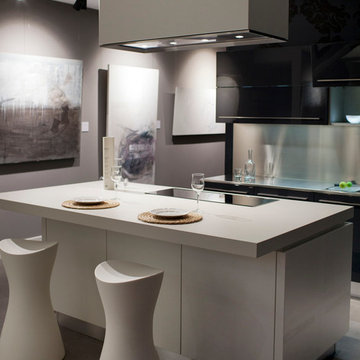 Atlanta Stone Creations
NeoLith is a revolutionary compact surface that combines high performance specs, trendy colors, large format and variable thickness that will provide solutions for every possible application (countertops, flooring, bathrooms, paneling, cladding, facades.)

 Winkelman Architecture
Trent Bell
Living room - small rustic open concept gray floor and slate floor living room idea in Portland Maine with a wood stove
Living room - small rustic open concept gray floor and slate floor living room idea in Portland Maine with a wood stove

 Shannon Demma
Kitchen remodel as part of a larger garage conversion renovation.
Inspiration for a mid-sized contemporary l-shaped medium tone wood floor eat-in kitchen remodel with an undermount sink, shaker cabinets, light wood cabinets, granite countertops, green backsplash, stone slab backsplash, stainless steel appliances and no island
Inspiration for a mid-sized contemporary l-shaped medium tone wood floor eat-in kitchen remodel with an undermount sink, shaker cabinets, light wood cabinets, granite countertops, green backsplash, stone slab backsplash, stainless steel appliances and no island

Mid-sized country gender-neutral medium tone wood floor and brown floor walk-in closet photo in Burlington with flat-panel cabinets and light wood cabinets


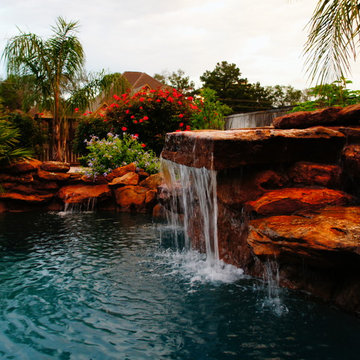
 Hayward & Company
Northpeak Design

Open concept kitchen - large rustic u-shaped ceramic tile open concept kitchen idea in Portland Maine with an undermount sink, raised-panel cabinets, medium tone wood cabinets, quartz countertops, stainless steel appliances and an island
Open concept kitchen - large rustic u-shaped ceramic tile open concept kitchen idea in Portland Maine with an undermount sink, raised-panel cabinets, medium tone wood cabinets, quartz countertops, stainless steel appliances and an island

 Christopher @ Architects LLC
Kevin Reeves, Photographer
Updated kitchen with center island with chat-seating. Spigot just for dog bowl. Towel rack that can act as a grab bar. Flush white cabinetry with mosaic tile accents. Top cornice trim is actually horizontal mechanical vent. Semi-retired, art-oriented, community-oriented couple that entertain wanted a space to fit their lifestyle and needs for the next chapter in their lives. Driven by aging-in-place considerations - starting with a residential elevator - the entire home is gutted and re-purposed to create spaces to support their aesthetics and commitments. Kitchen island with a water spigot for the dog. "His" office off "Her" kitchen. Automated shades on the skylights. A hidden room behind a bookcase. Hanging pulley-system in the laundry room. Towel racks that also work as grab bars. A lot of catalyzed-finish built-in cabinetry and some window seats. Televisions on swinging wall brackets. Magnet board in the kitchen next to the stainless steel refrigerator. A lot of opportunities for locating artwork. Comfortable and bright. Cozy and stylistic. They love it.
 Atlanta Stone Creations
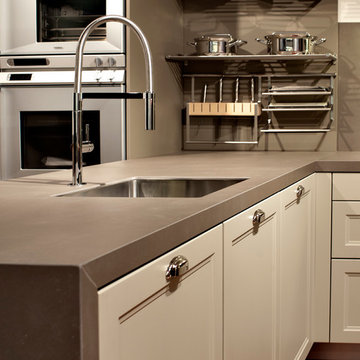
NeoLith is a revolutionary compact surface that combines high performance specs, trendy colors, large format and variable thickness that will provide solutions for every possible application (countertops, flooring, bathrooms, paneling, cladding, facades.)

 Greg Perry Design
Inspiration for a transitional light wood floor dining room remodel in Charlotte with white walls
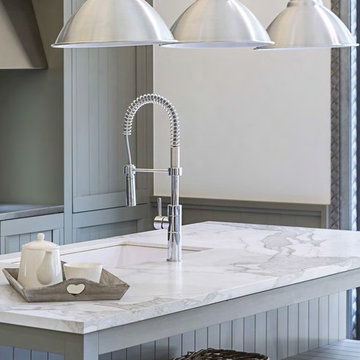 Atlanta Stone Creations
NeoLith is a revolutionary compact surface that combines high performance specs, trendy colors, large format and variable thickness that will provide solutions for every possible application (countertops, flooring, bathrooms, paneling, cladding, facades.)

 Schultz Miller
Photo: Benjamin Benschneider
Example of a beach style orange floor home gym design in Seattle
Example of a beach style orange floor home gym design in Seattle

 Emergent Form Architecture
The expanded counter space made way for a beautiful double-basin enameled cast iron sink.
Photo By Alex Staniloff
Example of a small transitional galley terra-cotta tile and multicolored floor kitchen design in New York with a double-bowl sink, flat-panel cabinets, gray cabinets, quartz countertops, white backsplash, stainless steel appliances, white countertops and a peninsula
Example of a small transitional galley terra-cotta tile and multicolored floor kitchen design in New York with a double-bowl sink, flat-panel cabinets, gray cabinets, quartz countertops, white backsplash, stainless steel appliances, white countertops and a peninsula
25