
Search results for "Variables" in Home Design Ideas
 Hamilton Snowber Architects
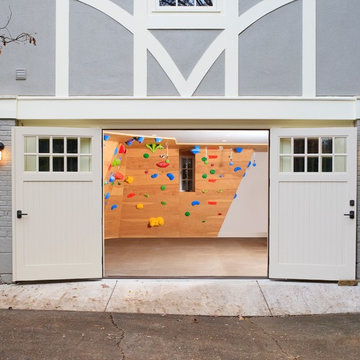
In a Garage/Guest House, we converted the lower level to a climbing wall for the client's athletic young girls. Birch veneer plywood securely fastened to sloping walls were emblazoned with colorful handholds to create a challenging and variable set of routes.
 Quest Pools LLC
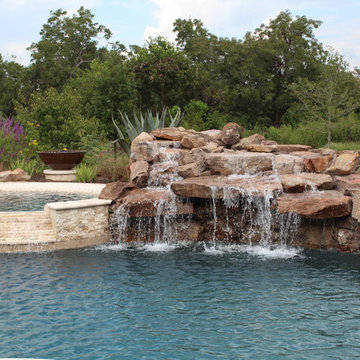
Moss rock with variable speed pump to control desired flow rate of water fall
Inspiration for a large transitional home design remodel in Houston
Inspiration for a large transitional home design remodel in Houston
 Superior Tile Inc.

12"x24" beige floor tiles slightly contrast to the glossy subway wall tiles. A cozy niche provides practicality within the glass shower enclosure. A drop-in tub resides next to the shower to provide the owner with variability
Find the right local pro for your project
 BuyTile
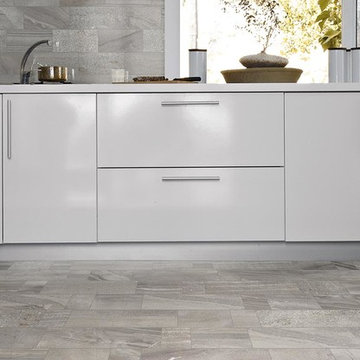
Stone Box Mini takes the color and texture of Stone Box and brings it to a new light. With the same beautiful and variable colors, we are introduced to new sizes suitable for your indoor and outdoor design ideas.
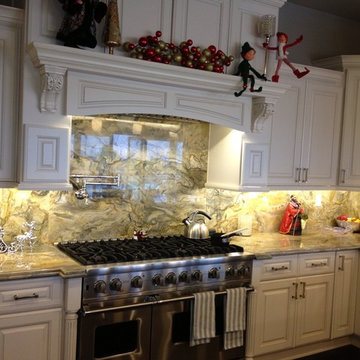
 Granite and Cabinet Depot
Large minimalist l-shaped kitchen photo in Los Angeles with raised-panel cabinets, white cabinets, granite countertops, multicolored backsplash, stone slab backsplash and stainless steel appliances
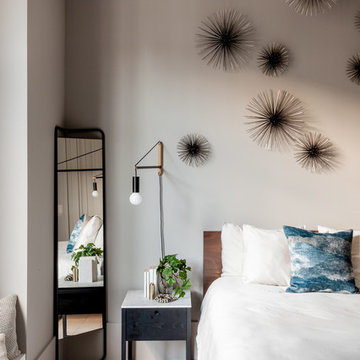
 The New Design Project
Photo: Alan Gastelum (www.alangastelum.com)
Inspiration for a large contemporary master light wood floor bedroom remodel in New York with gray walls and no fireplace
Inspiration for a large contemporary master light wood floor bedroom remodel in New York with gray walls and no fireplace
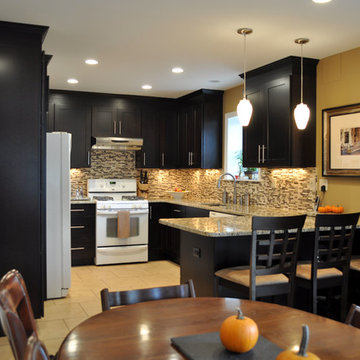
 AD&C Group, Inc.
New Kitchen in the Basement as part of the duplexed apartment for the Owner.
Example of a mid-sized trendy u-shaped porcelain tile eat-in kitchen design in New York with an undermount sink, shaker cabinets, dark wood cabinets, granite countertops, multicolored backsplash, white appliances and beige walls
Example of a mid-sized trendy u-shaped porcelain tile eat-in kitchen design in New York with an undermount sink, shaker cabinets, dark wood cabinets, granite countertops, multicolored backsplash, white appliances and beige walls
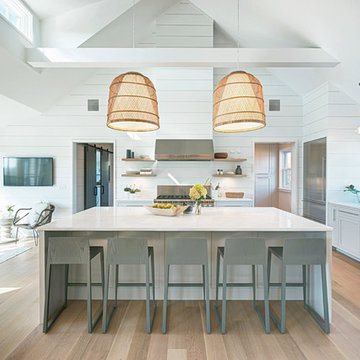
 Hanley Development
Professional kitchen featuring Wolf, Sub-zero, and Miele appliances
Beach style kitchen photo in Boston
Beach style kitchen photo in Boston

 London Stoneworks LLC
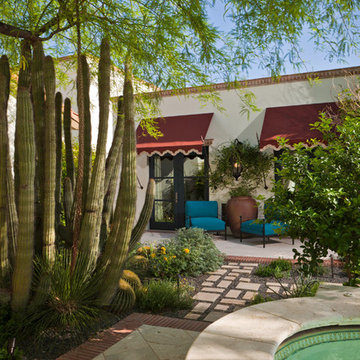
Designed by Pamela Self Landscape Architecture
Inspiration for a mid-sized transitional backyard stamped concrete patio remodel in Chicago with no cover
Inspiration for a mid-sized transitional backyard stamped concrete patio remodel in Chicago with no cover
 Logan Homes
Unique Media & Design
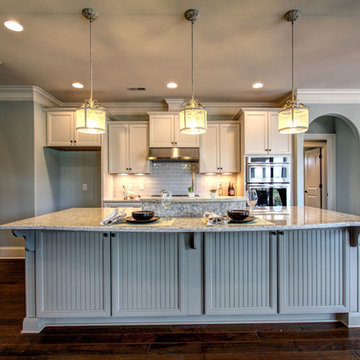
Example of a large beach style single-wall dark wood floor eat-in kitchen design in Wilmington with a farmhouse sink, shaker cabinets, white cabinets, quartz countertops, blue backsplash, glass tile backsplash, stainless steel appliances and an island
Example of a large beach style single-wall dark wood floor eat-in kitchen design in Wilmington with a farmhouse sink, shaker cabinets, white cabinets, quartz countertops, blue backsplash, glass tile backsplash, stainless steel appliances and an island
 LaCantina Doors

Large mountain style formal and open concept travertine floor and beige floor living room photo in Seattle with no tv, white walls, a standard fireplace and a metal fireplace
 Endless Pools
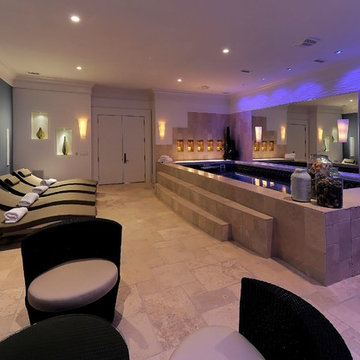
Sleek, calming, functional. Lit for a peaceful lavender hue over the poolside topiaries and sculpted white waves on the right-side wall, this room can only have one purpose: to pamper yourself silly.
The Endless Pool's variable swim current lets you easily dial it down to a gentle, rejuvenating breaststroke.

 Hado Photo
Photo: Ryan Hicks © 2018 Houzz

Eclectic medium tone wood floor and brown floor entryway photo in DC Metro with beige walls
Eclectic medium tone wood floor and brown floor entryway photo in DC Metro with beige walls
 Jacksonville Organizer - Organized Home / Office
Kim Lindsey Photography
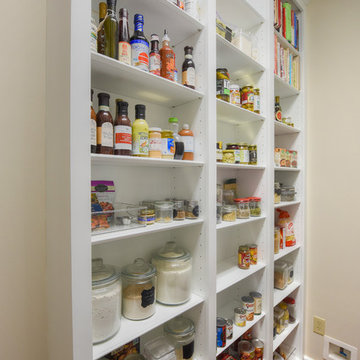
Example of a mid-sized classic galley dark wood floor kitchen pantry design in Jacksonville with wood countertops, stainless steel appliances and white cabinets
Example of a mid-sized classic galley dark wood floor kitchen pantry design in Jacksonville with wood countertops, stainless steel appliances and white cabinets
 Granite and Cabinet Depot
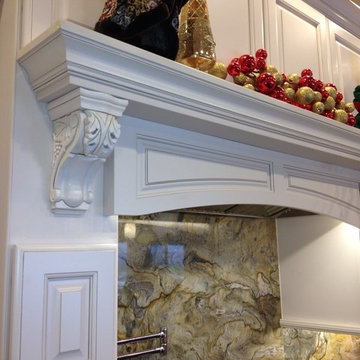
Large minimalist l-shaped kitchen photo in Los Angeles with raised-panel cabinets, white cabinets, granite countertops, multicolored backsplash, stone slab backsplash and stainless steel appliances
 Hayward & Company
Northpeak Design
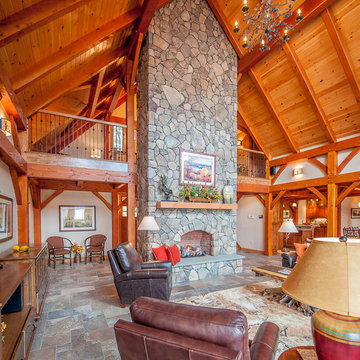
Inspiration for a large rustic open concept ceramic tile living room remodel in Portland Maine with beige walls, a standard fireplace, a stone fireplace and a wall-mounted tv
Inspiration for a large rustic open concept ceramic tile living room remodel in Portland Maine with beige walls, a standard fireplace, a stone fireplace and a wall-mounted tv
 Hamilton Snowber Architects

In a Garage/Guest House, we converted the lower level to a climbing wall for the client's athletic young girls. Birch veneer plywood securely fastened to sloping walls were emblazoned with colorful handholds to create a challenging and variable set of routes.

 My Ground
The existing rock stairway was steep, quite variable, and not suitable for continuous use in the new backyard landscape.
Home design - rustic home design idea
Home design - rustic home design idea
21