
Search results for "Variation" in Home Design Ideas
 + Modern Design

Transitional Townhome
Kansas City, MO
- Transitional Modern Design
- Stacked Slate Fireplace
- Retro Lighting
- Pops of Blue and Orange
Wesley Piercy, Haus of You Photography
 ANN SACKS
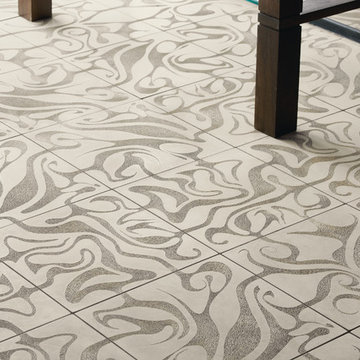
ANN SACKS Andy Fleishman 12" x 12" variations 1, variations 2, variations 3, variations 4 square decorative concrete fields in grey (photographer: Rich Maciejewski)

 G. Christianson Construction, Inc.
This beautiful Craftsman style Passive House has a carbon footprint 20% that of a typically built home in Oregon. Its 12-in. thick walls with cork insulation, ultra-high efficiency windows and doors, solar panels, heat pump hot water, Energy Star appliances, fresh air intake unit, and natural daylighting keep its utility bills exceptionally low.
Jen G. Pywell
Find the right local pro for your project
 Birdie Miller Designs
Levi Miller
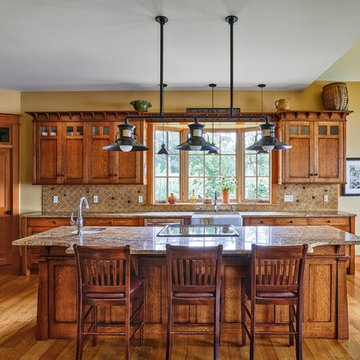
Example of a mid-sized arts and crafts l-shaped light wood floor eat-in kitchen design in New York with a farmhouse sink, recessed-panel cabinets, medium tone wood cabinets, granite countertops, beige backsplash, stone tile backsplash, stainless steel appliances and an island
Example of a mid-sized arts and crafts l-shaped light wood floor eat-in kitchen design in New York with a farmhouse sink, recessed-panel cabinets, medium tone wood cabinets, granite countertops, beige backsplash, stone tile backsplash, stainless steel appliances and an island


 DUCHATEAU Floors
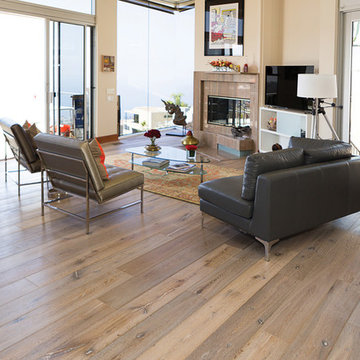
Living room - mid-sized light wood floor living room idea in Orange County with beige walls, a standard fireplace and a tv stand




 Pangaea Interior Design, Portland, OR
Jeffrey Freeman Photography
Trendy light wood floor kitchen photo in Portland with light wood cabinets, brown backsplash, stainless steel appliances and an island
Trendy light wood floor kitchen photo in Portland with light wood cabinets, brown backsplash, stainless steel appliances and an island

 High Fashion Home

Gorgeous And Glowing-Albion Skirted Sofa-Unwind in this stylish living room awash in shades of pale shimmery gray-blues.
Elegant living room photo in Houston
Elegant living room photo in Houston


 ME Design Group

Kitchen remodel featuring plaster custom range alcove with white oak island.

Example of a cottage kitchen design in Los Angeles
Example of a cottage kitchen design in Los Angeles

 Battles & Battles Tile
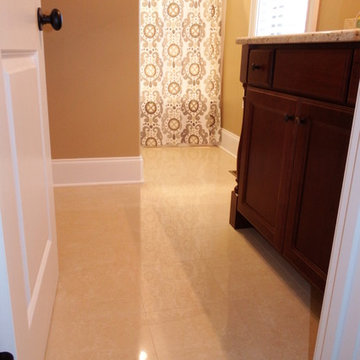
Using a minimally sized grout joint with this color-body 12x12 glazed porcelain tile looks like real Cream Marfil marble without the maintenance of real stone!
 Northland Design & Build
Portland Metro's Design and Build Firm | Photo Credit: Justin Krug

Inspiration for a mid-sized transitional l-shaped medium tone wood floor and brown floor eat-in kitchen remodel in Portland with a farmhouse sink, recessed-panel cabinets, blue cabinets, quartz countertops, white backsplash, marble backsplash, stainless steel appliances and an island
Inspiration for a mid-sized transitional l-shaped medium tone wood floor and brown floor eat-in kitchen remodel in Portland with a farmhouse sink, recessed-panel cabinets, blue cabinets, quartz countertops, white backsplash, marble backsplash, stainless steel appliances and an island

 Scheer & Co. Interior Design
Inspiration for an eclectic open concept dark wood floor, brown floor, shiplap ceiling and shiplap wall living room remodel in Austin with gray walls
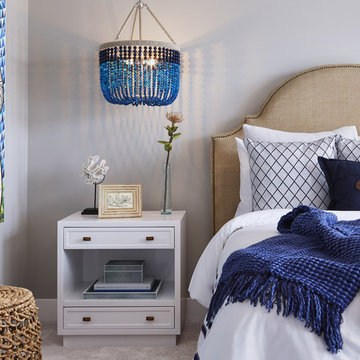
 Vivid Interior Design - Danielle Loven
Corey Gaffer Photography
Inspiration for a mid-sized transitional guest carpeted bedroom remodel in Minneapolis with beige walls
Inspiration for a mid-sized transitional guest carpeted bedroom remodel in Minneapolis with beige walls
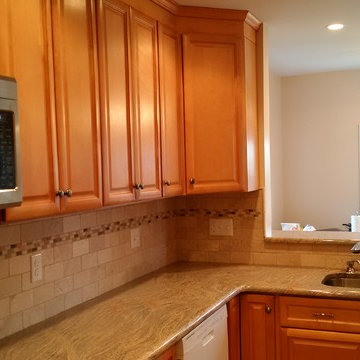
 Pro Skill Construction
After a shoddy contractor was kicked off the job, ProSkill came in to fix and redesign this New Jersey kitchen. The kitchen is now functional and beautiful and the owner is thrilled!
Have a look at the project BEFORE: http://youtu.be/TizgSPOCFUM
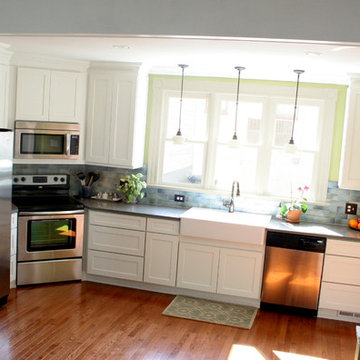
 Ben Clair
White cabinets with a Cambria quartz counter top, Ikea farmhouse sink and oil rubbed bronze hardware.
Inspiration for a timeless l-shaped kitchen remodel in Richmond with a farmhouse sink, shaker cabinets, white cabinets, quartz countertops, multicolored backsplash, ceramic backsplash and stainless steel appliances
Inspiration for a timeless l-shaped kitchen remodel in Richmond with a farmhouse sink, shaker cabinets, white cabinets, quartz countertops, multicolored backsplash, ceramic backsplash and stainless steel appliances
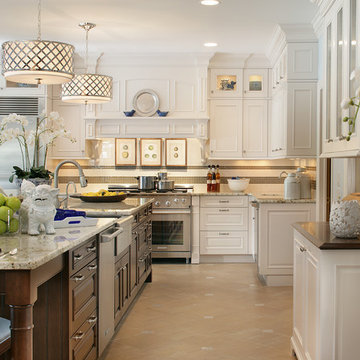
 Ulrich Inc
Ulrich designer: Julia Kleyman
Photography by Peter Rymwid
This grand Saddle River kitchen was created in support of the Hackensack University Medical Center Designer Showhouse of New Jersey in 2012. The new design transformed a dreary and dated 80's kitchen into a functional, comfortable and eye-pleasing space with clean transitional lines and touches of traditional charm in its detail. The rich brown finish of the island cabinetry gives the room warmth, and juxtaposes in lovely contrast the white cabinetry of the perimeter. Large pendant lights add modern "bling" and balance the large room.
7