
Search results for "Variation" in Home Design Ideas

 High Camp Home
Example of a mountain style dark wood floor living room design in Sacramento with beige walls and a stone fireplace

 Carpenter & MacNeille
Richard Mandelkorn Photography
Stephen Terhune Woodworking
Ornate dark wood floor kitchen photo in Boston with a farmhouse sink, recessed-panel cabinets, white cabinets, beige backsplash, stainless steel appliances and an island
Ornate dark wood floor kitchen photo in Boston with a farmhouse sink, recessed-panel cabinets, white cabinets, beige backsplash, stainless steel appliances and an island

 Hufft
HufftBaulinder Haus is located just a few houses down from a landmark Kansas City area home designed by Bauhaus architect Marcel Breuer. Baulinder Haus draws inspiration from the details of the neighboring home. Vertically oriented wood siding, simple forms, and overhanging masses—these were part of Breuer’s modernist palette. The house’s form consists of a series of stacked boxes, with public spaces on the ground level and private spaces in the boxes above. The boxes are oriented in a U-shaped plan to create a generous private courtyard. This was designed as an extension of the interior living space, blurring the boundaries between indoors and outdoors.
Floor-to-ceiling south facing windows in the courtyard are shaded by the overhanging second floor above to prohibit solar heat gain, but allow for passive solar heating in the winter. Other sustainable elements of the home include a geothermal heat pump HVAC system, energy efficient windows and sprayed foam insulation. The exterior wood is a vertical shiplap siding milled from FSC certified Machiche. Baulinder Haus was designed to meet and exceed requirements put forward by the U.S. Environmental Protection Agency for their Indoor airPLUS qualified homes, and is working toward Energy Star qualification.
Machiche and steel screening elements provide depth and texture to front facade.
Find the right local pro for your project
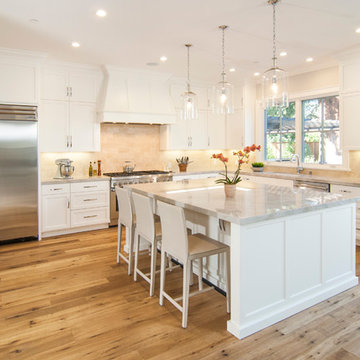
Elegant l-shaped light wood floor kitchen photo in San Francisco with an undermount sink, shaker cabinets, white cabinets, beige backsplash, stainless steel appliances and an island

 Legacy Custom Homes
Ryan Garvin
Beach style light wood floor entryway photo in Orange County with gray walls and a white front door
Beach style light wood floor entryway photo in Orange County with gray walls and a white front door

 Mclean & Tircuit Designs
Contemporary Condominium Loft
Photographer, D. Randolph Foulds
Inspiration for a small industrial freestanding desk light wood floor and brown floor study room remodel in DC Metro with gray walls
Inspiration for a small industrial freestanding desk light wood floor and brown floor study room remodel in DC Metro with gray walls

 Heslin Construction
Mountain style brown two-story mixed siding house exterior photo in Sacramento with a shed roof





 Fraser Design
ansel olson
Example of a transitional beige tile and stone tile bathroom design in Richmond with shaker cabinets, gray cabinets and soapstone countertops
Example of a transitional beige tile and stone tile bathroom design in Richmond with shaker cabinets, gray cabinets and soapstone countertops

 Tamara Magel Studio
Bathroom - large scandinavian master gray tile, white tile and stone slab gray floor and marble floor bathroom idea in New York with white walls, black cabinets, an undermount sink, marble countertops and a hinged shower door

 Upscale Construction
Example of a country white tile and subway tile corner shower design in San Francisco with dark wood cabinets, white walls, an undermount sink, a hinged shower door and flat-panel cabinets

 SF Modern
This ensuite bathroom for one of the bedrooms has copper ceramic tiles and complementary ceramic tiles on the floor and wall. All the bathrooms have skylights and windows which help to bring in light and natural ventilation. The vanity is clad in a natural black walnut veneer

 Foley Built
Inspiration for a 1950s blue tile and subway tile bathroom remodel in San Francisco with flat-panel cabinets and medium tone wood cabinets

 Gina Sims Designs
Cati Teague Photography
Cabinet design by Dove Studio.
Eclectic l-shaped concrete floor and brown floor kitchen photo in Atlanta with an undermount sink, shaker cabinets, gray cabinets, quartz countertops, green backsplash, ceramic backsplash, stainless steel appliances, white countertops and a peninsula
Eclectic l-shaped concrete floor and brown floor kitchen photo in Atlanta with an undermount sink, shaker cabinets, gray cabinets, quartz countertops, green backsplash, ceramic backsplash, stainless steel appliances, white countertops and a peninsula

 Lands End Development - Designers & Builders
Living room - rustic formal and open concept dark wood floor living room idea in Minneapolis with a standard fireplace, a stone fireplace, beige walls and a wall-mounted tv



 Roost Interior Design
Matt Rose Photography
Example of a trendy dark wood floor kitchen/dining room combo design in Other with white walls
Example of a trendy dark wood floor kitchen/dining room combo design in Other with white walls

 indi interiors
An animal hide rug and contemporary artwork offer a transitional touch to this subdued and cottage-style master bedroom.
Matthew Willams Photography
Victoria Kirk Interiors Co-Designer

 Heidi Caillier Design
Haris Kenjar
Example of a classic u-shaped brick floor and red floor kitchen design in Seattle with an undermount sink, shaker cabinets, blue cabinets, white backsplash, colored appliances, an island and brown countertops
Example of a classic u-shaped brick floor and red floor kitchen design in Seattle with an undermount sink, shaker cabinets, blue cabinets, white backsplash, colored appliances, an island and brown countertops

 Neff Mill & Cabinet Inc.
Inspiration for a large mediterranean full sun courtyard stone landscaping in San Francisco.
29