
Search results for "Variation" in Home Design Ideas
 Western Design International
Chandler Photography
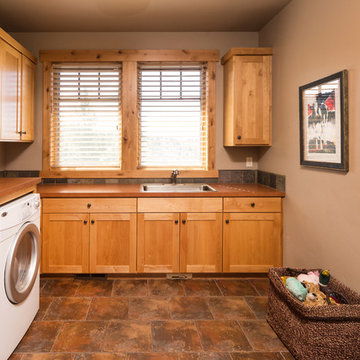
Mountain style brown floor laundry room photo in Other with a drop-in sink
Mountain style brown floor laundry room photo in Other with a drop-in sink
 Arbordale Landscaping Ltd
Landscape Carpentry

Inspiration for a small traditional garden path in Toronto.
Inspiration for a small traditional garden path in Toronto.

Find the right local pro for your project

Example of a large tuscan l-shaped kitchen design in Hyderabad with raised-panel cabinets, dark wood cabinets, stainless steel appliances and an island
 Allison Ramsey Architects
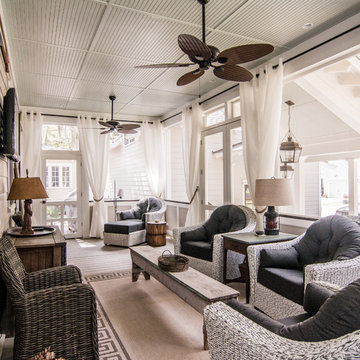
This Pinckney Retreat home is a variation of Allison Ramsey Architect's very popular Bermuda Bluff design. To see this plan and any of our other work please visit www.allisonramseyarchitect.com. Patterson Residential Builders
 Galloway Custom Homes, LLC

Example of a large classic formal and open concept dark wood floor living room design in Other with beige walls, a standard fireplace and a media wall
 Conrad Brothers Construction

Example of a mountain style l-shaped medium tone wood floor kitchen design in Other with a farmhouse sink, shaker cabinets, distressed cabinets, beige backsplash, subway tile backsplash, an island and gray countertops


 Kathryne Designs, Inc

The guest bath has porcelain tiles on the sink and shower. The painted wood cabinetry has white glass hardware.
Mark Lohman Photography
Inspiration for a coastal bathroom remodel in Los Angeles with a drop-in sink and tile countertops
Inspiration for a coastal bathroom remodel in Los Angeles with a drop-in sink and tile countertops

 Grow Landscapes
Duy Tran Photography
Example of a large classic backyard stone patio design in DC Metro with no cover
Example of a large classic backyard stone patio design in DC Metro with no cover
 Boxleaf Design, Inc.
photo credit: Karolina Buchner
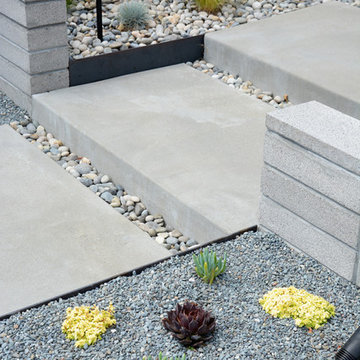
Inspiration for a contemporary drought-tolerant front yard concrete paver garden path in San Francisco.
Inspiration for a contemporary drought-tolerant front yard concrete paver garden path in San Francisco.
 Benvenuti and Stein
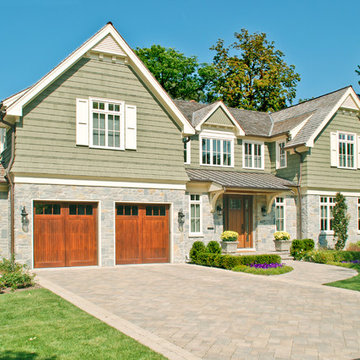
Custom built home with stone and siding exterior- Winnetka
Norman Sizemore - Photographer
Traditional green two-story exterior home idea in Chicago
Traditional green two-story exterior home idea in Chicago
 Tate Studio Architects

Dining area within the Great Room. A "Trellis Like" cloud ceiling made from Walnut compresses the space to stitch the kitchen together with the dining area. Builder - Build Inc, Interior Design - Tate Studio Architects, Photography - Thompson Photographic.

 Hudson Place Realty
Property Marketed by Hudson Place Realty - Style meets substance in this circa 1875 townhouse. Completely renovated & restored in a contemporary, yet warm & welcoming style, 295 Pavonia Avenue is the ultimate home for the 21st century urban family. Set on a 25’ wide lot, this Hamilton Park home offers an ideal open floor plan, 5 bedrooms, 3.5 baths and a private outdoor oasis.
With 3,600 sq. ft. of living space, the owner’s triplex showcases a unique formal dining rotunda, living room with exposed brick and built in entertainment center, powder room and office nook. The upper bedroom floors feature a master suite separate sitting area, large walk-in closet with custom built-ins, a dream bath with an over-sized soaking tub, double vanity, separate shower and water closet. The top floor is its own private retreat complete with bedroom, full bath & large sitting room.
Tailor-made for the cooking enthusiast, the chef’s kitchen features a top notch appliance package with 48” Viking refrigerator, Kuppersbusch induction cooktop, built-in double wall oven and Bosch dishwasher, Dacor espresso maker, Viking wine refrigerator, Italian Zebra marble counters and walk-in pantry. A breakfast nook leads out to the large deck and yard for seamless indoor/outdoor entertaining.
Other building features include; a handsome façade with distinctive mansard roof, hardwood floors, Lutron lighting, home automation/sound system, 2 zone CAC, 3 zone radiant heat & tremendous storage, A garden level office and large one bedroom apartment with private entrances, round out this spectacular home.
 Lux Pad Interiors

Example of a mid-sized trendy open concept light wood floor and gray floor living room design in New York with gray walls, no fireplace and a wall-mounted tv
 neely architecture
Barry Halkin
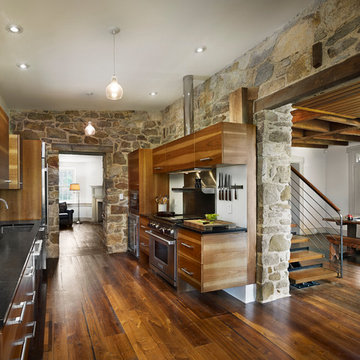
Trendy galley kitchen photo in Philadelphia with an undermount sink, flat-panel cabinets, medium tone wood cabinets and stainless steel appliances
Trendy galley kitchen photo in Philadelphia with an undermount sink, flat-panel cabinets, medium tone wood cabinets and stainless steel appliances

 BAS1S Architecture
The original design had an open floor concept, but the existing counter was an awkward height and shape, which acted more as a barrier to the room rather than letting it flow. Now the owners can work in the kitchen and entertain with ease.
 Duckham Architecture & Interiors
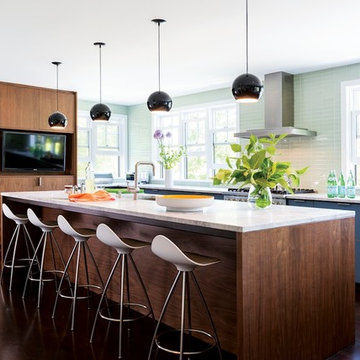
Eat in Kitchen, Photo courtesy of Boston Home
Inspiration for a mid-sized contemporary l-shaped dark wood floor kitchen remodel in Boston with an undermount sink, flat-panel cabinets, medium tone wood cabinets, marble countertops, green backsplash, glass tile backsplash, stainless steel appliances and an island
Inspiration for a mid-sized contemporary l-shaped dark wood floor kitchen remodel in Boston with an undermount sink, flat-panel cabinets, medium tone wood cabinets, marble countertops, green backsplash, glass tile backsplash, stainless steel appliances and an island
 Coats Homes

Mid-sized transitional boy light wood floor and beige floor kids' room photo in Dallas with white walls

 Haven Design and Construction
Our clients desired an organic and airy look for their kitchen and living room areas. Our team began by painting the entire home a creamy white and installing all new white oak floors throughout. The former dark wood kitchen cabinets were removed to make room for the new light wood and white kitchen. The clients originally requested an "all white" kitchen, but the designer suggested bringing in light wood accents to give the kitchen some additional contrast. The wood ceiling cloud helps to anchor the space and echoes the new wood ceiling beams in the adjacent living area. To further incorporate the wood into the design, the designer framed each cabinetry wall with white oak "frames" that coordinate with the wood flooring. Woven barstools, textural throw pillows and olive trees complete the organic look. The original large fireplace stones were replaced with a linear ripple effect stone tile to add modern texture. Cozy accents and a few additional furniture pieces were added to the clients existing sectional sofa and chairs to round out the casually sophisticated space.
 HomeScapes Home Staging San Diego

This mid-century modern adobe home was designed by Jack Wier and features high beamed ceilings, lots of natural light, a swimming pool in the living & entertainment area, and a free-standing grill with overhead vent and seating off the kitchen! Staged by Homescapes Home Staging
40