
Search results for "Variation" in Home Design Ideas
 Pinnacle Mountain Homes
Pinnacle Mountain Homes
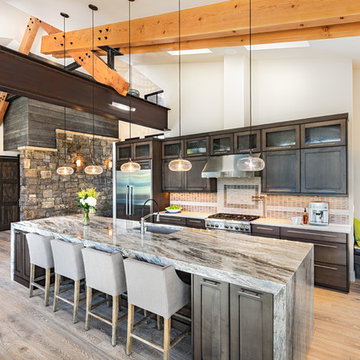
Open concept kitchen - rustic light wood floor open concept kitchen idea in Denver with an undermount sink, dark wood cabinets, stainless steel appliances and an island
Open concept kitchen - rustic light wood floor open concept kitchen idea in Denver with an undermount sink, dark wood cabinets, stainless steel appliances and an island
 Caldwell-Cline Architects & Designers
Advantage Home Tours

Entryway - country entryway idea in Atlanta with a medium wood front door
Entryway - country entryway idea in Atlanta with a medium wood front door
 Santa Cruz Green Builders

Tucked away behind the primary residence is a tidy and well-lite Accessory Dwelling Unit (ADU) sporting a full bath and bedroom, and an open-floor-plan living space that leaves plenty of room for the corner kitchen and office nook. The unit features the same quality rift-sawn white oak and Marvin window collection as the main house, creating a homey and elegant small living space.
Find the right local pro for your project


 Catalyst Architects, LLC
Gregory Butler – Prime Folio, Inc

Beach style bedroom photo in Charleston with gray walls
Beach style bedroom photo in Charleston with gray walls

 Heidi Caillier Design
Haris Kenjar
Cottage powder room photo in Seattle with green walls and a wall-mount sink
Cottage powder room photo in Seattle with green walls and a wall-mount sink

 JBMP Architecture and Interior Design
Neil Landino
Elegant white one-story exterior home photo in New York
Elegant white one-story exterior home photo in New York



 CR Contracting Corp.
Living room - transitional living room idea in New York with gray walls, a standard fireplace, a tile fireplace and no tv

 Pacific Edge Builders
Inspiration for a transitional black floor freestanding bathtub remodel in San Diego with shaker cabinets and dark wood cabinets
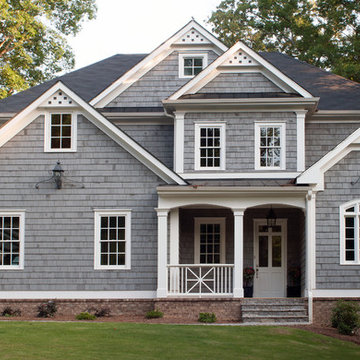


 House of L
Jason Miller, Pixelate LTD
Inspiration for a timeless medium tone wood floor kitchen remodel in Cleveland with shaker cabinets, white cabinets, multicolored backsplash, stainless steel appliances and two islands
Inspiration for a timeless medium tone wood floor kitchen remodel in Cleveland with shaker cabinets, white cabinets, multicolored backsplash, stainless steel appliances and two islands

 Eldorado Stone
Enjoy the warmth and inviting texture of Vintage Ranch, our authentic interpretation of reclaimed barn wood. This American classic is composed of hand-selected boards culled for their celebrated patina and timeless beauty.
Milled to 2″, 4″ and 6″ heights with subtle depth variations, Vintage Ranch has been designed as a panelized system for a quick installation process.

 Maraya Interior Design
Old world Spanish Villa with deep, thick plaster walls and groin vaults. Arches are plentiful, along with views of the Thousand Oaks and Westlake valley. This comfortable home is designed for a wonderful, fun family with two children. The place of many gatherings of friends and family, it radiates a warmth and love of good times with great friends. Deep rich blues, aqua and terra cotta colors throughout this home, with travertine versaille patterned floors.
Deep loggia and patios all around the home take advantage of all the mountain and valley views, while keeping the family and friends warm in cooler times. The entire sprawling villa is wrapped around an inside patio with a fountain and hand made Malibu Tile pots. All furniture is hand made, from distressed and rustic tables to custom upholstery in jewel tones. A built in bar for entertaining in the great room, a very large family room with deep blue fabric wrap around sofa, hand knotted rugs in the living room, master bedroom and family room. A master suite with light creamy white walls, a plaster fireplace and a metal poster bed looks through a sitting room with turquoise accents. The home has 6 fireplaces, of which three are outside, some carved in limestone, others in spanish plaster.
Designed by Maraya Interior Design. From their beautiful resort town of Ojai, they serve clients in Montecito, Hope Ranch, Malibu, Westlake and Calabasas, across the tri-county areas of Santa Barbara, Ventura and Los Angeles, south to Hidden Hills- north through Solvang and more. Patrick Price photography
Spanish style home loggia patio and
colorful Moroccan style furniture,
blue, Catalina tile fireplace

 Think Construction
Example of a mountain style galley brick floor and red floor eat-in kitchen design in New York with glass-front cabinets, white cabinets, stainless steel appliances, an island, an integrated sink, wood countertops, white backsplash and brown countertops

 Flavin Architects
Mid-Century Remodel on Tabor Hill
This sensitively sited house was designed by Robert Coolidge, a renowned architect and grandson of President Calvin Coolidge. The house features a symmetrical gable roof and beautiful floor to ceiling glass facing due south, smartly oriented for passive solar heating. Situated on a steep lot, the house is primarily a single story that steps down to a family room. This lower level opens to a New England exterior. Our goals for this project were to maintain the integrity of the original design while creating more modern spaces. Our design team worked to envision what Coolidge himself might have designed if he'd had access to modern materials and fixtures.
With the aim of creating a signature space that ties together the living, dining, and kitchen areas, we designed a variation on the 1950's "floating kitchen." In this inviting assembly, the kitchen is located away from exterior walls, which allows views from the floor-to-ceiling glass to remain uninterrupted by cabinetry.
We updated rooms throughout the house; installing modern features that pay homage to the fine, sleek lines of the original design. Finally, we opened the family room to a terrace featuring a fire pit. Since a hallmark of our design is the diminishment of the hard line between interior and exterior, we were especially pleased for the opportunity to update this classic work.

 Edwards Smith Construction
Master bath with contemporary and rustic elements; clean-lined shower walls and door; stone countertop above custom wood cabinets; reclaimed timber and wood ceiling

 Moss Yaw Design studio
Inspiration for a mid-sized contemporary entryway remodel in Los Angeles with gray walls and a red front door

 Anthony Crisafulli Photography
© Anthony Crisafulli 2015
Staircase - cottage painted u-shaped staircase idea in Providence with painted risers
Staircase - cottage painted u-shaped staircase idea in Providence with painted risers

 Western Design International
Chandler Photography
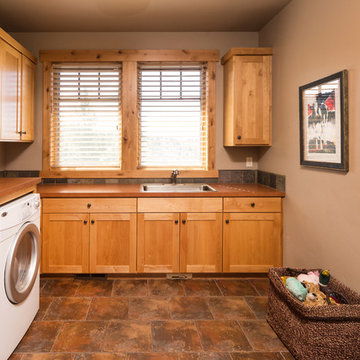
Mountain style brown floor laundry room photo in Other with a drop-in sink
Mountain style brown floor laundry room photo in Other with a drop-in sink
39