
Search results for "Variation" in Home Design Ideas
 Variation Design
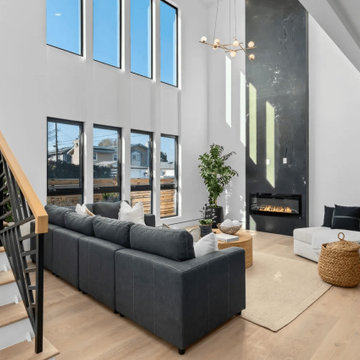
A newly built 3,000 SF luxury home located at 2601 185th St, Redondo Beach, CA. Designed and delivered by Variation Design as Architect of Record, this modern residence features expansive windows, double-height living spaces, clean lines, and a seamless blend of natural wood and contemporary finishes. The home is crafted to highlight light, openness, and refined coastal living while meeting all permitting and compliance requirements.
 Variation Design
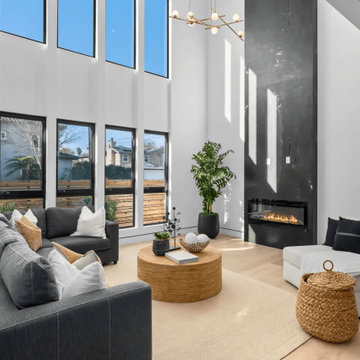
A newly built 3,000 SF luxury home located at 2601 185th St, Redondo Beach, CA. Designed and delivered by Variation Design as Architect of Record, this modern residence features expansive windows, double-height living spaces, clean lines, and a seamless blend of natural wood and contemporary finishes. The home is crafted to highlight light, openness, and refined coastal living while meeting all permitting and compliance requirements.

 Tommy Daspit Photographer
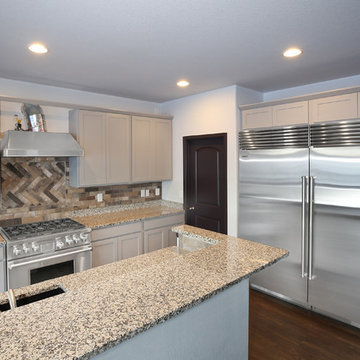
New home construction in Homewood Alabama photographed for Willow Homes, Willow Design Studio, and Triton Stone Group by Birmingham Alabama based architectural and interiors photographer Tommy Daspit. You can see more of his work at http://tommydaspit.com
Find the right local pro for your project

 JAUREGUI Architecture Interiors Construction
Piston Design
Tuscan great room photo in Austin with white walls
Tuscan great room photo in Austin with white walls
 Variation Design
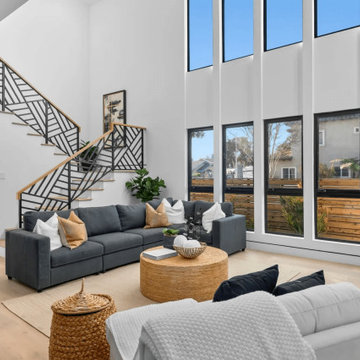
A newly built 3,000 SF luxury home located at 2601 185th St, Redondo Beach, CA. Designed and delivered by Variation Design as Architect of Record, this modern residence features expansive windows, double-height living spaces, clean lines, and a seamless blend of natural wood and contemporary finishes. The home is crafted to highlight light, openness, and refined coastal living while meeting all permitting and compliance requirements.
 Variation Design
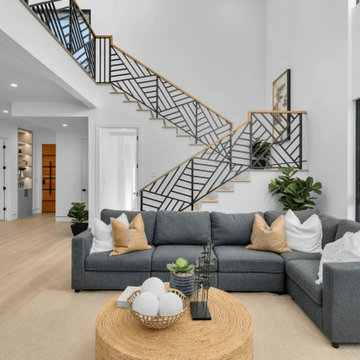
A newly built 3,000 SF luxury home located at 2601 185th St, Redondo Beach, CA. Designed and delivered by Variation Design as Architect of Record, this modern residence features expansive windows, double-height living spaces, clean lines, and a seamless blend of natural wood and contemporary finishes. The home is crafted to highlight light, openness, and refined coastal living while meeting all permitting and compliance requirements.

 Soda Pop Design Inc.
Custom design by Cynthia Soda of Soda Pop Design Inc. in Toronto, Canada. Photography by Stephani Buchman Photography.
Inspiration for a transitional single-wall medium tone wood floor and brown floor home bar remodel in Toronto with glass-front cabinets, white cabinets, beige backsplash, stone tile backsplash, wood countertops and gray countertops
Inspiration for a transitional single-wall medium tone wood floor and brown floor home bar remodel in Toronto with glass-front cabinets, white cabinets, beige backsplash, stone tile backsplash, wood countertops and gray countertops



 MDRN Built Ltd
Mid-sized trendy l-shaped light wood floor and beige floor open concept kitchen photo with flat-panel cabinets, light wood cabinets, quartz countertops, multicolored backsplash, ceramic backsplash, stainless steel appliances, an island, white countertops and an undermount sink

 New Eco Landscapes
Photos by Anthony Chrisafulli
This is an example of a mid-sized contemporary full sun backyard stone retaining wall landscape in New York for summer.
This is an example of a mid-sized contemporary full sun backyard stone retaining wall landscape in New York for summer.

 Lewin Wertheimer
Douglas Hill
Luxe Family Home | Santa Monica
Traditional exterior home idea in Los Angeles
Traditional exterior home idea in Los Angeles

 Outdoor Dreams
Example of a mid-sized arts and crafts backyard concrete paver patio design in Richmond with a fire pit and no cover

 Amelia B. Lima & Associates, INC.
Stepstone. Inc. concrete steps creating the entrance stairs to the garden
photo by Amelia B Lima
Photo of a mediterranean full sun front yard concrete paver landscaping in San Diego.
Photo of a mediterranean full sun front yard concrete paver landscaping in San Diego.

 User
Photo of a traditional bathroom in New York City. Thassos marble subway tiles with Blue Celeste mosaic and slabs
Photo: Elizabeth Dooley
Small elegant master white tile and subway tile mosaic tile floor alcove shower photo in New York with gray cabinets, white walls, an undermount sink, quartz countertops, recessed-panel cabinets and a freestanding vanity
Small elegant master white tile and subway tile mosaic tile floor alcove shower photo in New York with gray cabinets, white walls, an undermount sink, quartz countertops, recessed-panel cabinets and a freestanding vanity

 Witt Construction
Randall Perry Photography
Crane board "Slate" with "Aspen White" Trim
Blue Indigo and black bear stone
Pella Windows
Shingles - Timberline GAF Shingles "Driftwood" Deck - Trex Trancend "Spiced Rum"
Garage doors - Overhead Door - Carriage House Collection "Honduran Mahogany Stain"

 Rosalind Brinn Pope Interior Design
Cottage Style Lake house
Mid-sized beach style blue one-story wood gable roof photo in Indianapolis with a shingle roof
Mid-sized beach style blue one-story wood gable roof photo in Indianapolis with a shingle roof

 Pearl Remodeling
These homeowners have been living in their house for a few years and wanted to add some life to their space. Their main goal was to create a modern feel for their kitchen and bathroom. They had a wall between the kitchen and living room that made both rooms feel small and confined. We removed the wall creating a lot more space in the house and the bathroom is something the homeowners loved to brag about because of how well it turned out!


 Bill Huey + Associates
Holger Obenaus
Example of a beach style gray tile freestanding bathtub design in Charleston with an undermount sink, shaker cabinets and white cabinets
Example of a beach style gray tile freestanding bathtub design in Charleston with an undermount sink, shaker cabinets and white cabinets


 French Country Pine & Design
Kirsten Termuehlen
Inspiration for a timeless living room remodel in Milwaukee
Inspiration for a timeless living room remodel in Milwaukee
36