
Search results for "Variation" in Home Design Ideas
 Ryan Street Architects
Ryann Ford

Example of a tuscan medium tone wood floor dining room design in Austin with white walls
Example of a tuscan medium tone wood floor dining room design in Austin with white walls
 Mark Sullivan Fine Custom Homes Inc.

Photo of a contemporary rock hillside river rock landscaping in San Luis Obispo.

Find the right local pro for your project
 Todd Remington Architect
David Patterson
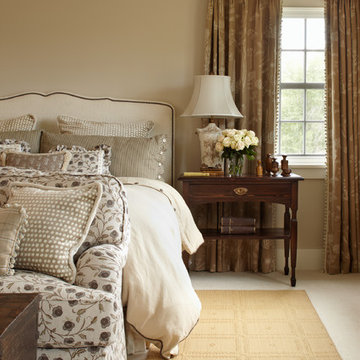
Example of a country carpeted bedroom design in Denver with beige walls
Example of a country carpeted bedroom design in Denver with beige walls

 Avenue Builders, LLC
Example of a trendy l-shaped medium tone wood floor and brown floor open concept kitchen design in Chicago with an undermount sink, flat-panel cabinets, light wood cabinets, gray backsplash, subway tile backsplash, stainless steel appliances and an island
 Living Designs By Linda

Photo of a transitional full sun and drought-tolerant front yard stone garden path in San Diego.
 Xstyles Bath + More, Inc.
Beth Singer Photographer

Alcove shower - small contemporary 3/4 blue tile and porcelain tile porcelain tile and blue floor alcove shower idea in Detroit with flat-panel cabinets, medium tone wood cabinets, a wall-mount toilet, blue walls, an undermount sink, granite countertops, a hinged shower door and black countertops
Alcove shower - small contemporary 3/4 blue tile and porcelain tile porcelain tile and blue floor alcove shower idea in Detroit with flat-panel cabinets, medium tone wood cabinets, a wall-mount toilet, blue walls, an undermount sink, granite countertops, a hinged shower door and black countertops


 Melissa Winn Interiors

Inspiration for an industrial formal and open concept medium tone wood floor living room remodel in San Francisco with white walls and a wall-mounted tv

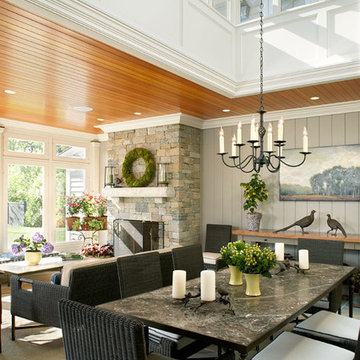
 Mellowes & Paladino Architects
Country sunroom photo in Boston with a stone fireplace and a glass ceiling

 Ecraft LLC.
Example of a country dark wood floor and brown floor entryway design in Atlanta with gray walls and a dark wood front door

 Mohawk Flooring

Mohawk's laminate Cottage Villa flooring with #ArmorMax finish in Cheyenne Rock Oak. Rustic dining room table with white chairs, plank walls and fireplace with pendant lights.

 Gina Fitzsimmons ASID NKBA
The new bumped out semi-circular room off of the family room added a new place to sit and swivel. so comfy!
Steve Buchanan Photography
Example of a beach style open concept multicolored floor living room design in Baltimore with blue walls
Example of a beach style open concept multicolored floor living room design in Baltimore with blue walls

 M.O.Daby Design
Midcentury Ranch Reno
Portland, OR
type: remodel & addition
status: built
credits
design: Matthew O. Daby - m.o.daby design
interior design: Angela Mechaley - m.o.daby design
construction: Hayes Brothers Construction
photography: Erin Riddle - KLIK Concepts & Parallel Photography
 Vernon Sons Construction

Inspiration for a large contemporary beige mixed siding exterior home remodel in Santa Barbara with a shed roof
 Bliss Garden Design, LLC
Bliss Garden Design

Design ideas for a craftsman front yard landscaping in Seattle.
Design ideas for a craftsman front yard landscaping in Seattle.


 Alisberg Parker
Wes Tarca
Trendy master gray tile and stone tile marble floor bathroom photo in New York with an undermount sink, marble countertops, white walls and glass-front cabinets
Trendy master gray tile and stone tile marble floor bathroom photo in New York with an undermount sink, marble countertops, white walls and glass-front cabinets
 Hagstrom Builder

A complete overhaul of a French Country home without changing the footprint of the floorplan resulted in the perfect home for a young bachelor. Clean lines and darker palettes call this out as a masculine environment without taking away from the home’s European charm.
 Offshoots, Inc.
Marc Hall

This is an example of a traditional partial sun side yard gravel garden path in Boston.
This is an example of a traditional partial sun side yard gravel garden path in Boston.
37