
Search results for "Variation" in Home Design Ideas

 MN Fine Homes and Remodeling
Inspiration for a transitional gray tile gray floor and double-sink bathroom remodel in Minneapolis with shaker cabinets, medium tone wood cabinets, gray walls, an undermount sink, a hinged shower door, white countertops and a floating vanity

 Dan Rak Design
Inspiration for a timeless dark wood floor, brown floor and wallpaper bedroom remodel in Chicago with beige walls

Find the right local pro for your project
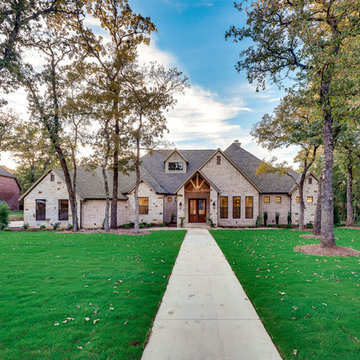
 Salcedo Homes
Inspiration for a large timeless brown two-story stone house exterior remodel in Dallas with a shingle roof and a hip roof

Example of a transitional brown floor and dark wood floor living room design with a stone fireplace and beige walls
 Alisha Taylor Interiors
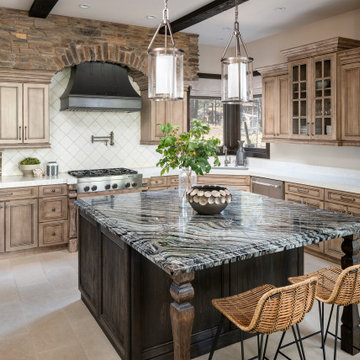
Inspiration for a southwestern l-shaped beige floor kitchen remodel in Phoenix with an undermount sink, recessed-panel cabinets, beige cabinets, white backsplash, stainless steel appliances, an island and white countertops
 Ann Lowengart Interiors

The three-level Mediterranean revival home started as a 1930s summer cottage that expanded downward and upward over time. We used a clean, crisp white wall plaster with bronze hardware throughout the interiors to give the house continuity. A neutral color palette and minimalist furnishings create a sense of calm restraint. Subtle and nuanced textures and variations in tints add visual interest. The stair risers from the living room to the primary suite are hand-painted terra cotta tile in gray and off-white. We used the same tile resource in the kitchen for the island's toe kick.



 Hayden Phelps


Eat-in kitchen - small 1950s single-wall brown floor eat-in kitchen idea in Nashville with an undermount sink, flat-panel cabinets, gray cabinets, white backsplash, ceramic backsplash, stainless steel appliances, an island and white countertops
 Tim Perry Photography
Tim Perry Photography

Example of a southwest l-shaped beige floor kitchen design in Omaha with a drop-in sink, recessed-panel cabinets, medium tone wood cabinets, tile countertops, beige backsplash, stainless steel appliances, an island and beige countertops
Example of a southwest l-shaped beige floor kitchen design in Omaha with a drop-in sink, recessed-panel cabinets, medium tone wood cabinets, tile countertops, beige backsplash, stainless steel appliances, an island and beige countertops
 Tutto Interiors

Large trendy single-wall light wood floor and brown floor eat-in kitchen photo in Detroit with an undermount sink, flat-panel cabinets, beige cabinets, quartzite countertops, beige backsplash, porcelain backsplash, stainless steel appliances, an island and white countertops


 Manomin Resawn Timbers
This dramatic vaulted living room centers on a soaring wall of windows overlooking the lake, framed by exposed steel truss beams and stacked stone columns for a striking mountain modern look. Reclaimed Wood Paneling covers the vaulted ceiling, Reclaimed Wood Timbers form the exposed beam structure, Reclaimed Wood Trim frames the doorway, and Reclaimed Wood Flooring runs throughout the space, bringing natural texture and warmth into this bright, contemporary retreat.
Every piece of reclaimed wood at Manomin Resawn Timbers is salvaged from 19th and early 20th century barns, factories, and warehouses, structures built during the Industrial Revolution from old growth hardwoods that grew slower and denser than the trees available today. Through our detailed process of denailing, kiln drying, and precision milling, that history is preserved and prepared for a new life in modern homes.
Whether you are a homebuilder, a home remodeling contractor, a homeowner, or a designer planning a space like this one, Manomin Resawn Timbers has reclaimed wood paneling, timbers, trim, and flooring to fit your vision. Visit our showroom in Hugo, MN or reach out to us with a call or a message to discover the antique charm of reclaimed wood.
 Sheila Rich Interiors, LLC

Beautiful walnut built-ins for the entertainment center become a focal point of this great room. The sectional and the loveseat are dressed with performance fabrics and embellished with nail heads - the arrangement is perfect for entertaining both large groups and for quiet family nights at home. Two custom-made ottomans on castors allow ease of movement for serving, sitting, or as footrests. The custom end table is a variation on a classic with a fresh, artistic twist and clean, graceful lines; the finish coordinates with its surroundings and the grain adds interest. The area rug warms and grounds the grouping. The shuffleboard table provides extra family fun.
Photography: Lauren Hagerstrom
 Emily LaMarque Design Studio
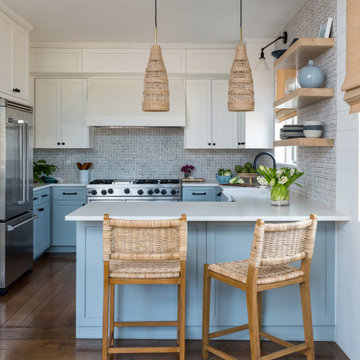
Inspiration for a coastal u-shaped dark wood floor and brown floor kitchen remodel in Los Angeles with a farmhouse sink, shaker cabinets, blue cabinets, gray backsplash, mosaic tile backsplash, stainless steel appliances, a peninsula and white countertops
 ROJO Architecture
Mark Borosch

Inspiration for a mid-sized mediterranean stone porch remodel in Tampa with a roof extension
Inspiration for a mid-sized mediterranean stone porch remodel in Tampa with a roof extension
 Tate Studio Architects

Pool and patio area highlighting home architectural details. Builder - Madison/Couturier, Interiors - Sherry Engle SE Design, Photographer - Thompson Photographic, Landscape - Desert Foothills Landscape.

 Michael Patek
This project was designed and installed by Cottage Gardener, LTD. These photos highlight our effort to create seasonal interest throughout the entire year.

 J B Woodward Floors, Inc.
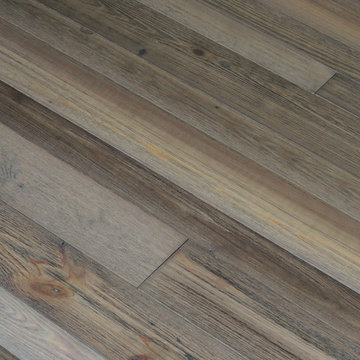
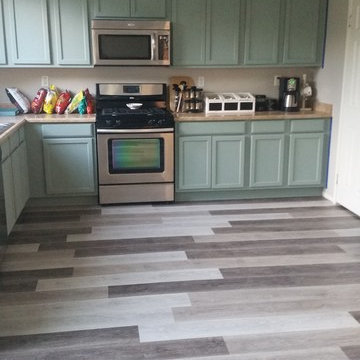
Home flooring done with new variation style waterproof vinyl plank.
Example of a beach style kitchen design in Los Angeles
Example of a beach style kitchen design in Los Angeles
67