
Search results for "Variation" in Home Design Ideas
 Pascal Liguori & Son
Porch

Inspiration for a mid-sized timeless concrete paver front porch remodel in Other with a roof extension
Inspiration for a mid-sized timeless concrete paver front porch remodel in Other with a roof extension
 HighPoint Design Build Group

Basement - transitional underground tray ceiling and wood wall basement idea in Milwaukee with a bar and white walls
 splyce design
Sama Jim Canzian
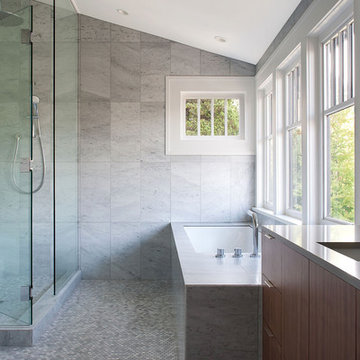
Corner shower - mid-sized contemporary master white tile and stone tile marble floor corner shower idea in Vancouver with an undermount sink, flat-panel cabinets, dark wood cabinets, quartz countertops, an undermount tub, white walls and gray countertops
Corner shower - mid-sized contemporary master white tile and stone tile marble floor corner shower idea in Vancouver with an undermount sink, flat-panel cabinets, dark wood cabinets, quartz countertops, an undermount tub, white walls and gray countertops
Find the right local pro for your project
 Breeze Giannasio Interiors
Stacy Zarin Goldberg
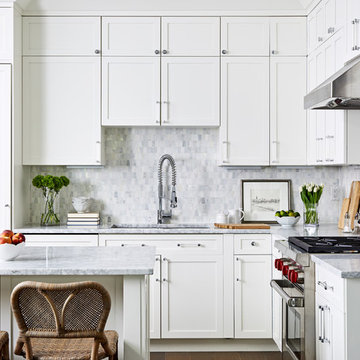
Kitchen - mid-sized transitional l-shaped kitchen idea in DC Metro with shaker cabinets, white cabinets, marble countertops, gray backsplash, marble backsplash, stainless steel appliances, an island, an undermount sink and gray countertops
Kitchen - mid-sized transitional l-shaped kitchen idea in DC Metro with shaker cabinets, white cabinets, marble countertops, gray backsplash, marble backsplash, stainless steel appliances, an island, an undermount sink and gray countertops

 BONE Structure
Inspiration for a rustic gender-neutral light wood floor and beige floor kids' room remodel in Montreal with white walls

 Keiana Photography
This basement was completely stripped out and renovated to a very high standard, a real getaway for the homeowner or guests. Design by Sarah Kahn at Jennifer Gilmer Kitchen & Bath, photography by Keith Miller at Keiana Photograpy, staging by Tiziana De Macceis from Keiana Photography.

 Vermont Interior Design
Inspiration for a mid-sized 1950s l-shaped medium tone wood floor and orange floor eat-in kitchen remodel in Burlington with an undermount sink, flat-panel cabinets, medium tone wood cabinets, quartz countertops, green backsplash, glass tile backsplash, stainless steel appliances, an island and white countertops



 Geoff Chick & Associates
Example of a large beach style l-shaped light wood floor, beige floor and coffered ceiling open concept kitchen design in Other with a farmhouse sink, glass-front cabinets, white cabinets, marble countertops, gray backsplash, ceramic backsplash, stainless steel appliances, an island and white countertops

 J Paul Builders
Example of a classic beige two-story stone house exterior design in Baltimore with a hip roof and a shingle roof
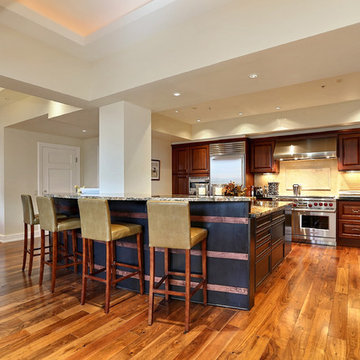
 Denver Image Photography
Denver Image Photography - Images by Tahvory and Billy Bunting
Inspiration for a transitional l-shaped kitchen remodel in Denver with raised-panel cabinets, dark wood cabinets, beige backsplash and stainless steel appliances
Inspiration for a transitional l-shaped kitchen remodel in Denver with raised-panel cabinets, dark wood cabinets, beige backsplash and stainless steel appliances
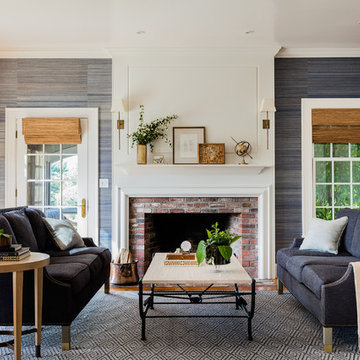
 Lovejoy Interiors
Photography by: Michael J Lee Photography
Example of a transitional formal living room design in Boston with a standard fireplace, a brick fireplace and no tv
Example of a transitional formal living room design in Boston with a standard fireplace, a brick fireplace and no tv
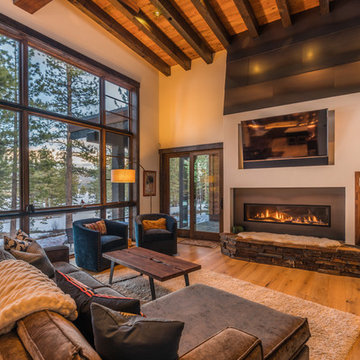

 Melinamade - Residential Design + Interiors

A Mid Century modern home built by a student of Eichler. This Eichler inspired home was completely renovated and restored to meet current structural, electrical, and energy efficiency codes as it was in serious disrepair when purchased as well as numerous and various design elements that were inconsistent with the original architectural intent. The Pool and backyard was redesigned to accommodate for wheelchair accessibility.
 CDL Carpet & Floor Centre
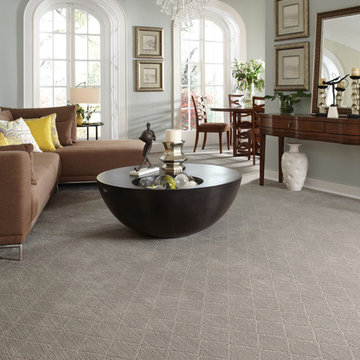
Solitaire is a traditional diamond design with a uniquely contemporary blend of textural striations. The subtle yarn variations create a classic motif giving a handcrafted visual that adds depth and glamour to any room. Solitaire has a spectacular palette of thirty-six opulent colors. The subtle yarn variations enhance both the color and texture, creating a new sense of vibrancy. Made of STAINMASTER® Tactesse® nylon fiber and part of the Active Family™ brand

 Mombo Interiors
Hayden Yates, Simply Splendid Photos and Video
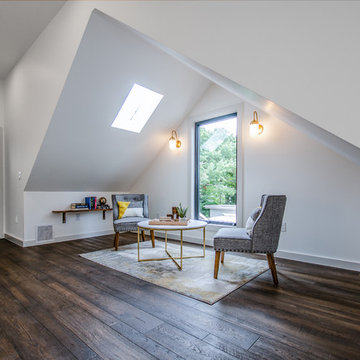
Farmhouse formal and loft-style dark wood floor and brown floor living room photo in Austin with white walls
Farmhouse formal and loft-style dark wood floor and brown floor living room photo in Austin with white walls
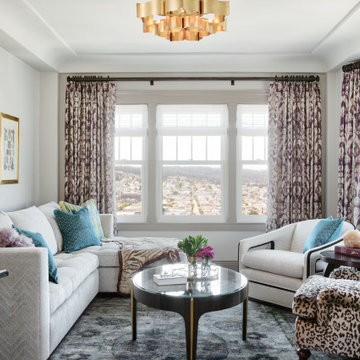
 Andrea Schumacher Interiors
This art deco home renovation in California was designed by Andrea Schumacher Interiors. The multi-functional spaces in the San Francisco flat have a strong feminine influence with splashes of color, pretty patterns, and a touch of bohemian flair, all expressions of the homeowner’s personality and lifestyle.
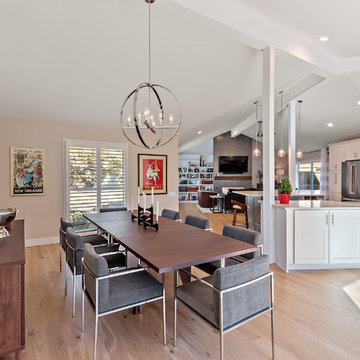
 Poonams By Design
Example of a transitional medium tone wood floor and beige floor great room design in Denver with beige walls

 Flooret
Inspired by sandy shorelines on the California coast, this beachy blonde vinyl floor brings just the right amount of variation to each room. With the Modin Collection, we have raised the bar on luxury vinyl plank. The result is a new standard in resilient flooring. Modin offers true embossed in register texture, a low sheen level, a rigid SPC core, an industry-leading wear layer, and so much more.
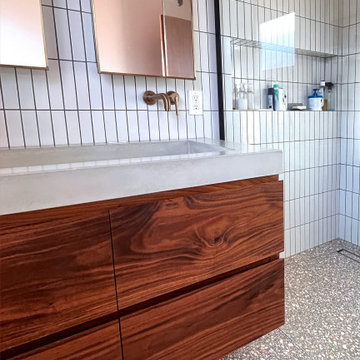
 Opusconcrete
Ramp Trough Handmade Concrete Sink – Architectural Double Vanity Sink
Modern Concrete Trough Sink for Double Bathroom Vanities
The Ramp Trough Handmade Concrete Sink is a sculptural architectural concrete trough sink designed for modern bathrooms, luxury homes, and boutique hospitality spaces. This handcrafted concrete double vanity sink features a refined linear profile and integrated slot drain, creating a minimalist statement piece for contemporary interiors.
The standard 48-inch trough sink configuration is ideal for double faucet installations, making it perfect for shared bathroom vanities. A 36-inch concrete sink version is also available for smaller bathrooms that still require dual-faucet functionality.
Each sink is individually hand-cast in architectural concrete, highlighting the natural beauty and organic texture of the material. Subtle tonal variations ensure every sink is completely unique. Over time, the surface develops a gentle patina that enhances its depth and character.
Designed for architects, interior designers, and homeowners seeking a modern concrete bathroom sink, the Ramp Trough offers a sophisticated alternative to traditional porcelain or stone double vanities.
Features
Sizes Available
• 48” L x 15” W x 4.25” H – ideal double vanity concrete sink
• 36” version available for compact double faucet bathroom layouts
Material
• Handmade architectural concrete sink
Design
• Integrated slot drain trough design
• Clean minimalist architectural profile
• Ideal modern bathroom centerpiece
Finish
• Premium sealed concrete finish for wet environments
Production
• Custom made to order
• Handmade in the USA
• Natural variations inherent to handcrafted concrete
Ideal Applications
• Modern bathroom double vanities
• Luxury residential bathrooms
• Boutique hospitality bathrooms
• High-end commercial restrooms
• Minimalist, modern farmhouse, and contemporary interiors
70