
Search results for "Variation" in Home Design Ideas
 Workshop/APD
David O. Marlow Photography
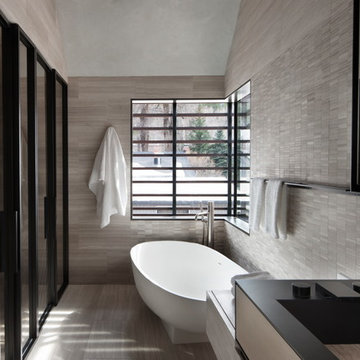
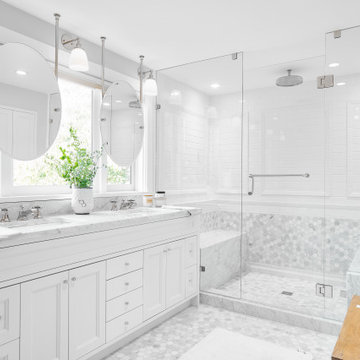
Trendy light wood floor and beige floor freestanding bathtub photo in New York with gray walls
Trendy light wood floor and beige floor freestanding bathtub photo in New York with gray walls
 c3d design
Robin Stubbert

Example of a mid-sized trendy l-shaped concrete floor kitchen design in Toronto with an undermount sink, flat-panel cabinets, white cabinets, white backsplash, stainless steel appliances and an island
Example of a mid-sized trendy l-shaped concrete floor kitchen design in Toronto with an undermount sink, flat-panel cabinets, white cabinets, white backsplash, stainless steel appliances and an island
 Keenan & Sveiven, Inc.
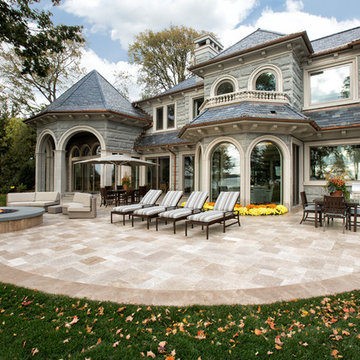
Illuminated front entry with Tupelo Limestone pavers and brick banding.
Example of a classic backyard tile patio design in Minneapolis with no cover and a bbq area
Example of a classic backyard tile patio design in Minneapolis with no cover and a bbq area
Find the right local pro for your project
 New Pacific Direct Inc.
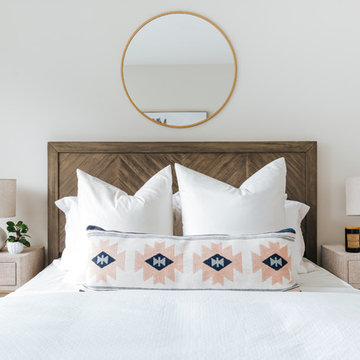
Whether it’s placed next to a bed or a sofa, you’ll admire Ricci end table. There are two variations available, a single-drawer and a double-drawer options; both are wrapped in raffia-like fabric for a look that’s elegant, yet livable. The drawer pulls and legs wear a timely finish called Brushed Gold.

 Jason Thomas Homes LLC
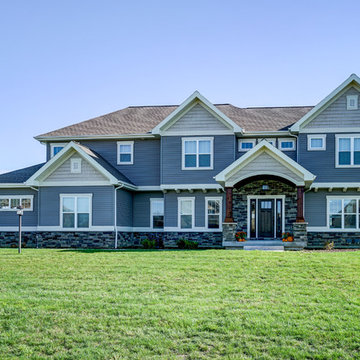
Example of a classic blue two-story mixed siding house exterior design in Other with a hip roof and a shingle roof
 StoneMill Log & Timber Homes

One side of this home is traditional log with dovetail and chink joints.
Photo:James Ray Spahn
Example of a large mountain style entryway design in Other with a medium wood front door
Example of a large mountain style entryway design in Other with a medium wood front door


 Jantz Construction
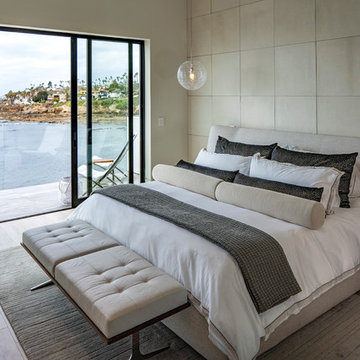
Example of a trendy light wood floor and beige floor bedroom design in San Diego with white walls
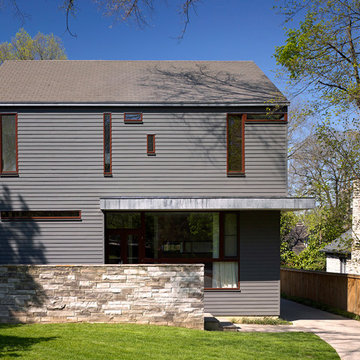
 Price Harrison
Cameron Neilson
Inspiration for a mid-sized contemporary gray two-story gable roof remodel in Nashville
Inspiration for a mid-sized contemporary gray two-story gable roof remodel in Nashville

 Bilotta Kitchen & Home
If you fear that a variety of materials and colors will look “too busy”, then consider this masterpiece of mixed elements that created a warm, rich, and layered one-of-a kind environment. Custom cabinetry combines frameless full overlay with flush inset construction; doors are both Shaker and slab. While most of the perimeter is lightly-stained rift cut white oak, the island and paneled backsplashes are Farrow & Ball’s “School House White”; the hutch is their pale blue-gray “Pigeon”. Two styles of Honey Bronze hardware comingle with the hutch’s simple polished nickel knobs. Open hutch shelves are rift cut oak; their gallery rails are brass. Faucets are polished nickel and the island pendant is aged iron.
Even the countertops display variation: the sink wall, cooking nook and hutch are “Bianco Extra” marble, 2” thick with waterfall ends at the sink; 2” thick slabs with standard overhangs at the rangetop; and a thinner slab with traditional ogee edges on the hutch. Offering contrast on the island is 2” thick honed and leathered “Jet Mist” granite.
The charming vent hood incorporates a scalloped detail and more oak. Slender furniture legs enhance the hutch, while 4” brass cuffs on the square island legs add sparkle.
This project was designed in collaboration with Andy Toth and Leitenberger Design Group. Photography by Julia D’Agostino.
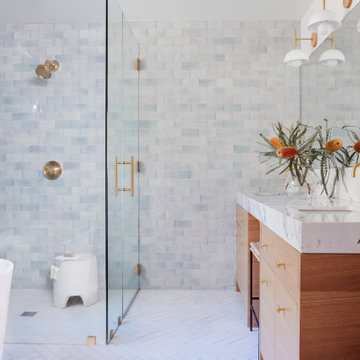
Example of a mid-sized trendy master blue tile and ceramic tile white floor and double-sink bathroom design in Los Angeles with an undermount sink, marble countertops, a hinged shower door, white countertops, a built-in vanity, flat-panel cabinets, medium tone wood cabinets and a niche

 Erin Hurst, CKD
Crestwood Cabinetry. Breckenridge door style, Knotty Alder wood, Sand stain with Black accent glaze.
Elegant l-shaped light wood floor enclosed kitchen photo in Nashville with a farmhouse sink, raised-panel cabinets, light wood cabinets, beige backsplash, subway tile backsplash, paneled appliances, an island and beige countertops
Elegant l-shaped light wood floor enclosed kitchen photo in Nashville with a farmhouse sink, raised-panel cabinets, light wood cabinets, beige backsplash, subway tile backsplash, paneled appliances, an island and beige countertops

 Classique Builders
Trendy master gray tile, white tile and subway tile brown floor and double-sink freestanding bathtub photo in Denver with flat-panel cabinets, white walls, an undermount sink, gray countertops and a floating vanity
 Marcus Allen Interiors
Jessie Preza
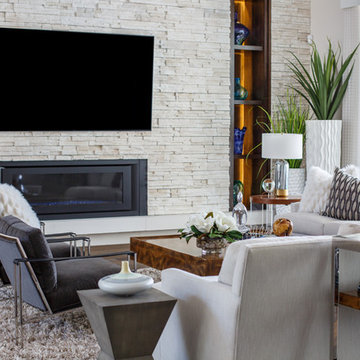
Inspiration for a contemporary dark wood floor family room remodel in Jacksonville with a ribbon fireplace and a wall-mounted tv
Inspiration for a contemporary dark wood floor family room remodel in Jacksonville with a ribbon fireplace and a wall-mounted tv

Transitional master gray tile gray floor freestanding bathtub photo in Miami with shaker cabinets, blue cabinets, gray walls, an undermount sink and gray countertops
 Permit Architects
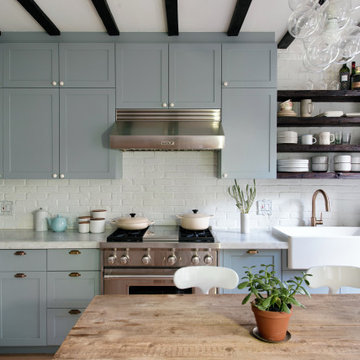
For this 2-bedroom condo in a classic Brooklyn brownstone, Cheung Showman Architects worked with the client to introduce a variety of material textures to a space previously characterized by plaster molding. Reclaimed wood floors, shelves made of old joists, and painted brick serve to change the feeling of 'history' in the apartment, supplementing the original molding's sharp classical lines with natural variation and layering over time.
 Red Tree Builders
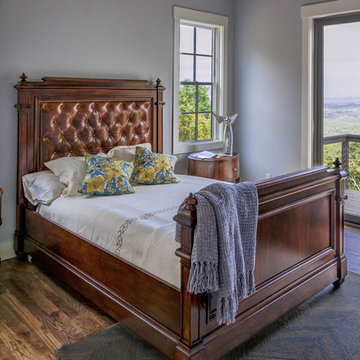
Inspiration for a timeless guest dark wood floor bedroom remodel in Other with gray walls
 Weil Friedman Architects

This south and west facing kitchen has spectacular sweeping views from Central Park to Columbus Circle. An eleven foot long island accommodates a microwave oven drawer and two supplementary refrigerator drawers as well as seating for three. The 6 burner Wolf range is supplemented with a convenient wall oven and steam oven. The white perimeter cabinets with white Glassos counters harmonize with the light gray island topped with Calacatta marble. The Mosaic House Nejarine tile backsplash unifies the subtle color variations.
photo by Josh Nefsky


64