
Search results for "Variety" in Home Design Ideas



Find the right local pro for your project

 The Ardent Gardener Landscape Design
Photo of a large traditional full sun side yard gravel formal garden in Salt Lake City for summer.
Photo of a large traditional full sun side yard gravel formal garden in Salt Lake City for summer.

 Samantha S. Pappas
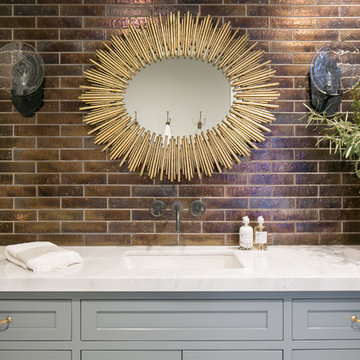
Example of a transitional bathroom design in Portland Maine with shaker cabinets, medium tone wood cabinets, gray walls, an undermount sink and white countertops

 Austin Patterson Disston Architects
Peter Murdock
Family room library - contemporary family room library idea in New York with beige walls and a media wall
Family room library - contemporary family room library idea in New York with beige walls and a media wall

 Brandon Architects, Inc.
Beach style built-in desk light wood floor study room photo in Orange County with green walls and no fireplace

Sponsored
Columbus, OH
Free consultation for landscape design!

Peabody Landscape Group
Franklin County's Reliable Landscape Design & Contracting

 UpShoot LLC
Summer foliage of Persian Spire Persian Ironwood - new for 2014
Photo credit; John Lewis/JLPN

 JKT Associates, Inc.
Amy A. Alper, Architect
Landscape Design by Merge Studio
Photos by John Merkl
Example of a cottage beige one-story mixed siding gable roof design in San Francisco with a metal roof
Example of a cottage beige one-story mixed siding gable roof design in San Francisco with a metal roof

 Greey Pickett
The landscape of this home honors the formality of Spanish Colonial / Santa Barbara Style early homes in the Arcadia neighborhood of Phoenix. By re-grading the lot and allowing for terraced opportunities, we featured a variety of hardscape stone, brick, and decorative tiles that reinforce the eclectic Spanish Colonial feel. Cantera and La Negra volcanic stone, brick, natural field stone, and handcrafted Spanish decorative tiles are used to establish interest throughout the property.
A front courtyard patio includes a hand painted tile fountain and sitting area near the outdoor fire place. This patio features formal Boxwood hedges, Hibiscus, and a rose garden set in pea gravel.
The living room of the home opens to an outdoor living area which is raised three feet above the pool. This allowed for opportunity to feature handcrafted Spanish tiles and raised planters. The side courtyard, with stepping stones and Dichondra grass, surrounds a focal Crape Myrtle tree.
One focal point of the back patio is a 24-foot hand-hammered wrought iron trellis, anchored with a stone wall water feature. We added a pizza oven and barbecue, bistro lights, and hanging flower baskets to complete the intimate outdoor dining space.
Project Details:
Landscape Architect: Greey|Pickett
Architect: Higgins Architects
Landscape Contractor: Premier Environments
Photography: Sam Rosenbaum

 Window Spaces
Eat-in kitchen - mid-sized contemporary l-shaped medium tone wood floor and brown floor eat-in kitchen idea in San Diego with a drop-in sink, paneled appliances, flat-panel cabinets, medium tone wood cabinets and an island

 Mary Kirk Menefee, Landscape Designer
Beyond design and materials, a key to achieving the simple elegance of the space was the clients' desire to dedicate it to a single purpose. Designed by Mary Kirk Menefee; installed and styled by Merrifield Garden Center.
Photo: Joshua Pritt


Sponsored
Columbus, OH
Free consultation for landscape design!
Peabody Landscape Group
Franklin County's Reliable Landscape Design & Contracting



 Lauren Nicole Designs
D Randolph Foulds Photography
Eat-in kitchen - large transitional l-shaped dark wood floor eat-in kitchen idea in Charlotte with an undermount sink, shaker cabinets, white cabinets, quartz countertops, white backsplash, subway tile backsplash, stainless steel appliances and an island
Eat-in kitchen - large transitional l-shaped dark wood floor eat-in kitchen idea in Charlotte with an undermount sink, shaker cabinets, white cabinets, quartz countertops, white backsplash, subway tile backsplash, stainless steel appliances and an island

 Just in Thyme Landscape Design
A retired client wanted to jazz up the entrance to her home but leave the orchard, veggie beds and hardscape the way it was. Since she does all the maintenance herself, I wanted to make sure she wouldn't have too many weeds so we used the winter months to sheet mulch the area, killing the massive amount of existing weeds & enriching the hard soil. This worked beautifully.
We added a flagstone pathway with Dymondia between the stones and a small area for her new bench to sit and enjoy the garden. She didn't want plants under her messy tree, so we decorated that area with pots. She has a huge deer & gopher problem which is why she hangs the white ribbons to scare away the deer from her fruit trees.

 Locati Architects
Cassiopeia Way Residence
Architect: Locati Architects
General Contractor: SBC
Interior Designer: Jane Legasa
Photography: Zakara Photography

 trace robinson landscape design
Trace Robinson
Inspiration for a mid-sized mediterranean drought-tolerant and full sun front yard stone garden path in Santa Barbara.
Inspiration for a mid-sized mediterranean drought-tolerant and full sun front yard stone garden path in Santa Barbara.

 Tamara Eaton Design
Bedroom transitional gender-neutral gray floor kids' bedroom photo in New York with blue walls

 BETWIXTdesign - Landscape & Interior Design
Photo of a mid-sized modern drought-tolerant and full sun backyard mulch landscaping in San Diego.
238