
Search results for "Variety" in Home Design Ideas



 Cable Wine Systems
This custom condo wine cellar contains a variety of finishes and features including walnut millwork, glass bins and Cable Wine System wine racking. The combination of modern and traditional elements creates a stunning transitional space that serves as an impressive focal point in this open concept downtown condo.

 Abda Custom Window Fashions
Most shades, blinds or curtains allow some type of light through when they are closed which can be very frustrating, especially if you’re trying to take a nap or enjoying a movie in a home theater. Or with the kids being back in school, it’s sometimes hard to get them to bed early with the evening light shining in the room.
We have a solution. That is what blackout window treatments were made for. You can get a variety of products as “blackout”, such as; curtains, shades, blinds, roman shades, honeycomb shades, roller shades, vertical shades, and specialty shades (silhouette, pirouette, luminette).
Blackout window treatments have a variety of benefits than just blocking natural light, which make them a wise choice in any home. At Abda, we have a huge selection of blackout window treatments that block most natural light from entering your window, keeping bedrooms, nurseries and media rooms as dark as you like. With a variety of customizable options, blackout window treatments are available as insulating cellular shades, stylish roller shades and fashionable fabric curtains. Each of these window treatments can be personalized with color and control options perfectly suited to your room and style.
We work with clients in the Central Indiana Area. Contact us today to get started on your project. 317-273-8343
Find the right local pro for your project
 Closet Organizing Systems


This garage space was set up for active and entertaining family retreat where the area had to be set up for variety of winter and summer outdoor sporting activities. The system utilized Burma Cherry melamine laminate finish with black edge banding which was complemented with an integral black powder coated j-pull door handles. The system also incorporated some poly slot wall area for storing a large variety of sporting goods that could easily be interchanged for the season and stored away when not in use. The garage area also served as food and beverage area for any outside picnic and party activities.
Bill Curran-Designer & Owner of Closet Organizing Systems
 LandArt
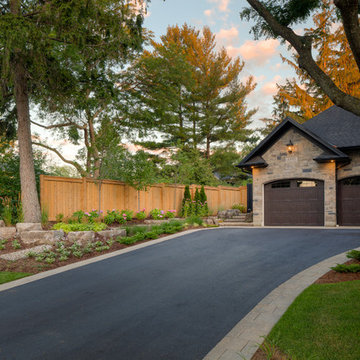

This project was completed in conjunction with the construction of the home. The home’s architect was looking for someone who could design and build a new driveway, front entrance, walkways, patio, fencing, and plantings.
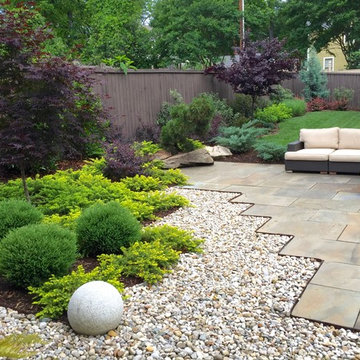
The gardens were designed for the homeowner who had a real appreciation for gardening and was looking for variety and colour. The plants are all perennials that are relatively low maintenance while offering a wide variety of colours, heights, shapes and textures. For the hardscape, we used a Mondrian slab interlock for the main features and added a natural stone border for architectural detail.
 Amy Martin Landscape Design
Location: Hingham, MA, USA This newly constructed home in Hingham, MA was designed to openly embrace the seashore landscape surrounding it. The front entrance has a relaxed elegance with a classic plant theme of boxwood, hydrangea and grasses. The back opens to beautiful views of the harbor, with a terraced patio running the length of the house. The infinity pool blends seamlessly with the water landscape and splashes over the wall into the weir below. Planting beds break up the expanse of paving and soften the outdoor living spaces. The sculpture, made by a personal friend of the family, creates a stunning focal point with the open sky and sea behind. One side of the property was densely planted with large Spruce, Juniper and Birch on top of a 7' berm to provide instant privacy. Hokonechloa grass weaves its way around Annabelle Hydrangeas and Flower Carpet Roses. The other side had an existing stone stairway which was enhanced with a grove of Birch, hydrangea and Hakone grass. The Limelight Tree Hydrangeas and Boxwood offer a fresh welcome, while the Miscanthus grasses add a casual touch. The Stone wall and patio create a resting spot between rounds of tennis. The granite steps in the lawn allow for a comfortable transition up a steeper slope.
Photo Credit: Millicent Harvey
 Dig Your Garden Landscape Design

Night view with low voltage pathway and garden lighting enhance the beauty of this expansive back yard landscape remodel that has been transformed into a relaxing outdoor retreat. The remodel includes a wraparound deck, an expansive travertine natural stone patio, stairways and pathways along with concrete retaining walls and column accents with dramatic planters. The pathways meander throughout the landscape... some with travertine stepping stones and gravel and those below the majestic oaks left natural with fallen leaves. Raised vegetable beds and fruit trees occupy some of the sunniest areas of the landscape. A variety of low-water and low-maintenance plants for both sunny and shady areas include several succulents, grasses, CA natives and other site-appropriate Mediterranean plants complimented by a variety of boulders. Dramatic white pots provide architectural accents, filled with succulents and citrus trees. Design, Photos, Drawings © Eileen Kelly, Dig Your Garden Landscape Design

Sponsored
Columbus, OH
Free consultation for landscape design!

Peabody Landscape Group
Franklin County's Reliable Landscape Design & Contracting
 Craig Bergmann Landscape Design
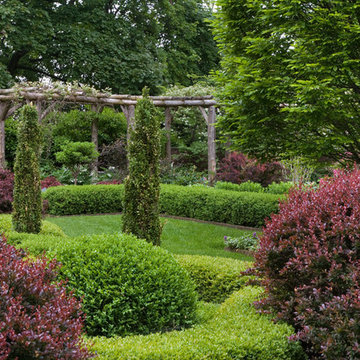
A historic Howard Van Doren Shaw house from 1896, located on a 5.4 acre bluff overlooking Lake Michigan. Craig Bergmann Landscape Design was asked to design extensive formal gardens within the remnants of a walled garden originally designed by Ellen Biddle Shipman.
Photography by Linda Oyama Bryan
 Specialty Gardens
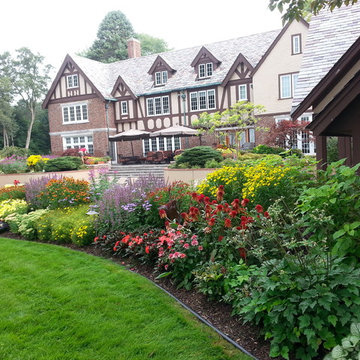
A colorful mixed border of deer resistant plants including annuals and perennials. Some of the plants included are: Allium 'Millennium', Ageratum, Argyranthemum 'Butterfly', Helenium 'Mardi Gras', Agastache 'Purple Haze', Cleome, Echinacea 'Hot Papaya', Anemone 'Robustissima', Hydrangea 'Annabelle', and Coreopsis 'Zagreb'.
Paul Kiefer / Specialty Gardens LLC, Grand Haven, MI
 Closet Organizing Systems
This garage space was set up for active and entertaining family retreat where the area had to be set up for variety of winter and summer outdoor sporting activities. The system utilized Burma Cherry melamine laminate finish with black edge banding which was complemented with an integral black powder coated j-pull door handles. The system also incorporated some poly slot wall area for storing a large variety of sporting goods that could easily be interchanged for the season and stored away when not in use. The garage area also served as food and beverage area for any outside picnic and party activities.
Bill Curran Designer & Owner for Closet Organizing Systems
 Drake's 7 Dees Landscaping & Garden Center
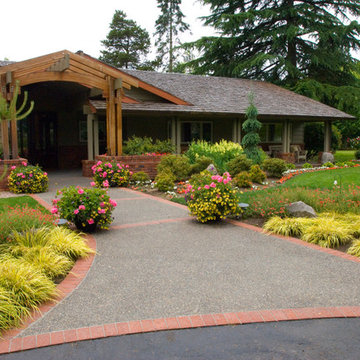
A fusion of hardscape materials patchwork the walking and driving surfance into and around the property. Ashpalt, Clay Brick Pavers mortared together, Exposed Aggregate Concrete and Concrete Pavers. Photography by: Colleen Zobel
 Garden Lights Landscape and Pool Development Inc.
Steve Lambert, Winner Beautification Award for Small Landscape Design - Build

Small Country-club Project, with courtyard deck, low maintenance, Bitter root walls,
 Susan Nelson Interiors
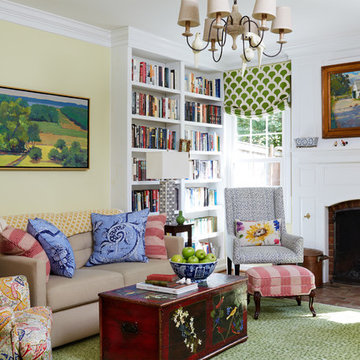
Elegant enclosed medium tone wood floor family room photo in DC Metro with beige walls, a standard fireplace, a wood fireplace surround and no tv
Sponsored
Columbus, OH
Free consultation for landscape design!
Peabody Landscape Group
Franklin County's Reliable Landscape Design & Contracting
 Rachel Loewen Photography
Photo: Rachel Loewen © 2019 Houzz
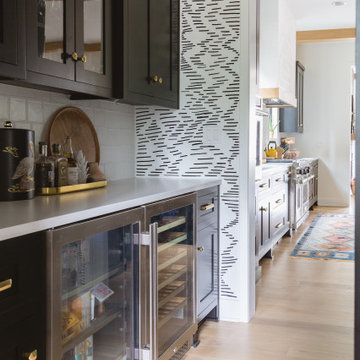
Home bar - scandinavian home bar idea in Chicago
Home bar - scandinavian home bar idea in Chicago

 Normandy Remodeling

This kitchen mixes and matches a variety of finishes. The cabinetry includes an eggshell perimeter and sage green island. In addition, there are a variety of metals including oil rubbed bronze hardware and light fixtures, a copper backsplash and a stainless steel and polished brass range.
 Living Gardens Landscape Design
Contemporary courtyard garden
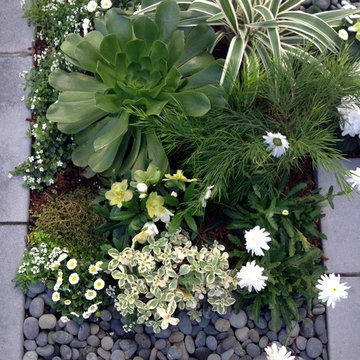
Design ideas for a small contemporary shade courtyard concrete paver landscaping in Orange County.
Design ideas for a small contemporary shade courtyard concrete paver landscaping in Orange County.


38