
Search results for "Varying heights" in Home Design Ideas

 Tracy A. Stone Architect
The roof over the dining room and living room are raised above the adjacent 10' ceilings to allow for clerestory windows. These pop-ups are accentuated with wood ceilings that run through the windows to the exterior soffits.
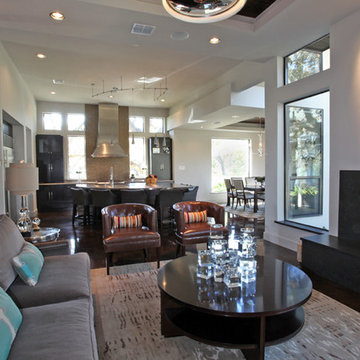
 User
UserMid-sized transitional open concept dark wood floor family room photo in Austin with white walls, a ribbon fireplace, a tile fireplace and no tv
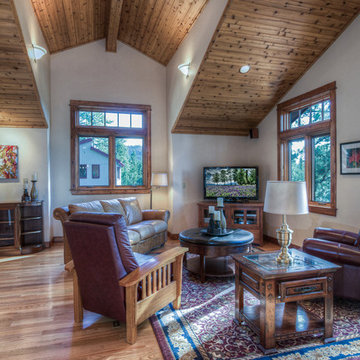
 King Construction Consultants
Inspiration for a mid-sized craftsman open concept medium tone wood floor and brown floor family room remodel in Sacramento with white walls, a standard fireplace, a stone fireplace and a tv stand
Find the right local pro for your project

 Rothman+Rothman Design
Example of a small minimalist galley dark wood floor eat-in kitchen design in Atlanta with an undermount sink, flat-panel cabinets, white cabinets, limestone countertops, white backsplash, glass tile backsplash, stainless steel appliances and an island
 LuxWest Interiors
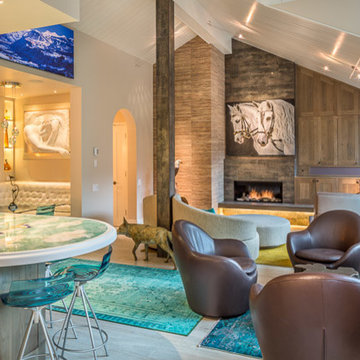
Mid-sized minimalist formal and open concept light wood floor living room photo in Denver with beige walls, a standard fireplace, a tile fireplace and no tv
 Evolution Design Build Group
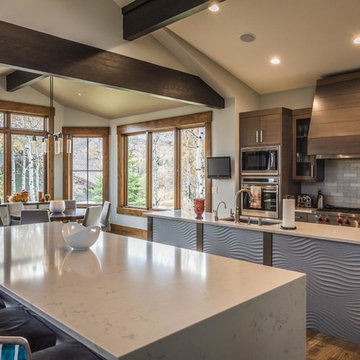
Mid-sized trendy l-shaped dark wood floor and brown floor eat-in kitchen photo in Salt Lake City with an undermount sink, flat-panel cabinets, dark wood cabinets, quartz countertops, gray backsplash, ceramic backsplash, stainless steel appliances and two islands


Sponsored
Columbus, OH

Hope Restoration & General Contracting
Columbus Design-Build, Kitchen & Bath Remodeling, Historic Renovations
 Pin Dynasty
Carved Wooden Bench
Carved Wooden Window Screen
Blue Wooden Stool
Space designed by:
Sara Ingrassia Interiors: http://www.houzz.com/pro/saradesigner/sara-ingrassia-interiors

 Signature Designs Kitchen | Bath | Interiors
This remodel went from a tiny corner bathroom, to a charming full master bathroom with a large walk in closet. The Master Bathroom was over sized so we took space from the bedroom and closets to create a double vanity space with herringbone glass tile backsplash.
We were able to fit in a linen cabinet with the new master shower layout for plenty of built-in storage. The bathroom are tiled with hex marble tile on the floor and herringbone marble tiles in the shower. Paired with the brass plumbing fixtures and hardware this master bathroom is a show stopper and will be cherished for years to come.
Space Plans & Design, Interior Finishes by Signature Designs Kitchen Bath.
Photography Gail Owens
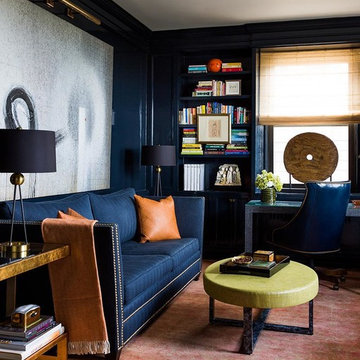
 Empire City Construction
Imagined and designed by Kemble Interiors and thoughtfully executed by Empire City Construction. This Pre-war building, that once was the home to the composer Irving Berlin, was given a fresh tune recently. The existing herringbone floors and wall paneling throughout the living areas and office: were exquisitely restored to their original glory. The kitchen was carefully and completely disassembled and then rebuilt with new and existing elements. The addition of new Calcutta marble countertops, a custom fabricated range hood, and installation of custom grey stained wide plank floors gave the kitchen area a fresh and elegant revamp. Three of the four bathrooms were completely transformed as well as two bathrooms to complete the entire floor renovation project.

 New England Design Elements
Kitchen - coastal u-shaped kitchen idea in Manchester with shaker cabinets, gray cabinets, multicolored backsplash, mosaic tile backsplash, stainless steel appliances and an island

 Bernard Andre Photography
Bernard Andre Photography
Spectrum Interior Design
I am the photographer and cannot answer any questions regarding the design, finishing, or furnishing. For any question you can contact the interior designer:
http://www.spectruminteriordesign.com

 Pineapple House Interior Design
The built-in banquette frames and showcases the client’s treasured leaded glass triptych as it surrounds a hammered copper breakfast table with a steel base. The built-in banquette frames and showcases the client’s treasured leaded glass triptych as it surrounds a hammered copper breakfast tabletop.
A Bonisolli Photography

Sponsored
Plain City, OH

Kuhns Contracting, Inc.
Central Ohio's Trusted Home Remodeler Specializing in Kitchens & Baths
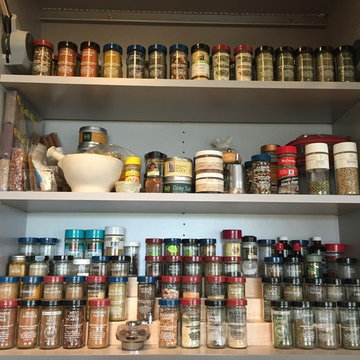
 Organization & Relocation
Located in Colorado. We will travel.
Budget varies.
Kitchen - large modern kitchen idea in Denver
Kitchen - large modern kitchen idea in Denver

 Sharp and Grey Interiors
This home outside of Philadelphia was designed to be family friendly and comfortable space and is just the place to relax and spend family time as well as have enough seating for entertaining. The living room has a large sectional to cozy up with a movie or to entertain. The historic home is bright and open all while feeling collected, comfortable and cozy. The applied box molding on the living room wall adds a subtle pattern all while being a striking focal point for the room. The grand foyer is fresh and inviting and uncluttered and allows for ample space for guests to be welcomed to the home. The kitchen was refreshed to include a contrasting toned island, blue backsplash tile and bright brass fixtures and lighting
Photo by S. Brenner Photography
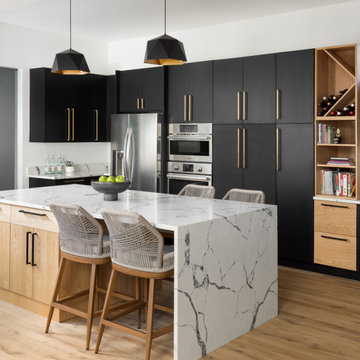
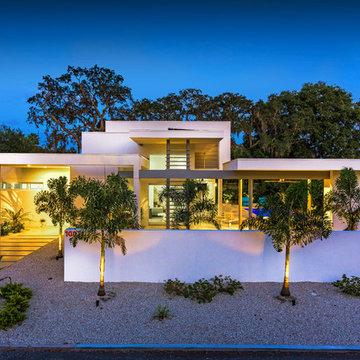




 Chango
Interior Design, Interior Architecture, Custom Furniture Design, AV Design, Landscape Architecture, & Art Curation by Chango & Co.
Photography by Ball & Albanese
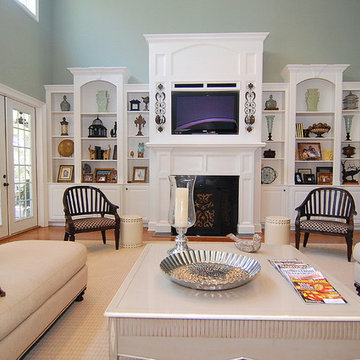
 Galloway Family Homes
Example of a large classic open concept dark wood floor and brown floor living room design in Charleston with gray walls, a standard fireplace, a wood fireplace surround and a concealed tv

 J. Anderson Contracting
Inspiration for a mid-sized timeless u-shaped kitchen remodel in Other with medium tone wood cabinets, beige backsplash, black appliances, an island, a double-bowl sink, raised-panel cabinets, granite countertops and ceramic backsplash
15