
Search results for "Varying heights" in Home Design Ideas
 Glorious Gardens
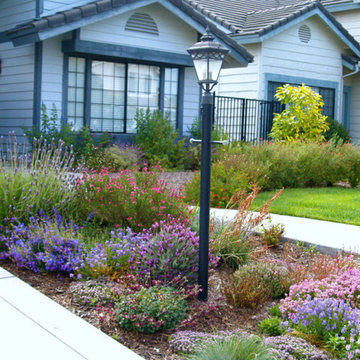
Drought tolerant plantings used to great an English country garden feel.
Photograph by Emma Almendarez
This is an example of a mid-sized mediterranean drought-tolerant and full sun front yard landscaping in San Diego.
This is an example of a mid-sized mediterranean drought-tolerant and full sun front yard landscaping in San Diego.
 Interiors By Agostino's
Interior Design Naples, FL
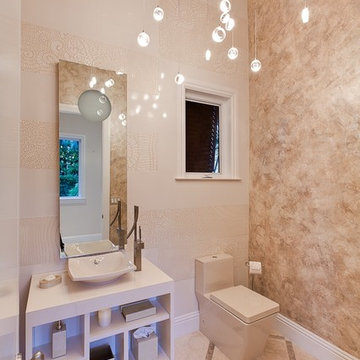
Inspiration for a contemporary powder room remodel in Miami with a vessel sink
Inspiration for a contemporary powder room remodel in Miami with a vessel sink
 CIRCLE Design Studio

Kitchen/dining room combo - large transitional light wood floor and brown floor kitchen/dining room combo idea in Other with white walls
Find the right local pro for your project
 J.E. Kelley Designs
Mark Mahan and Rey Au
Kitchen and living room renovation. Door and window replacement
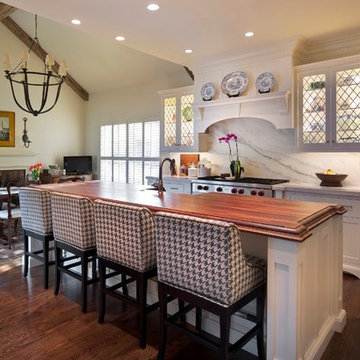
Cottage galley dark wood floor eat-in kitchen photo in Other with shaker cabinets, white cabinets, stainless steel appliances, an island, wood countertops, white backsplash and stone slab backsplash
Cottage galley dark wood floor eat-in kitchen photo in Other with shaker cabinets, white cabinets, stainless steel appliances, an island, wood countertops, white backsplash and stone slab backsplash
 Pacific Coast Custom Design

One of our favorite projects. This amazing remodeled kitchen is a showplace. If you are brave enough to choose a color it really pays off. Finished in a country green distressed look this kitchen is really eye catching. The vaulted ceiling and varied cabinets add to the charm. This space is not only stunning it is very functional. This project is in down town Huntington Beach, CA, but it could be anywhere in the country.
 Bay Avenue Plant Company
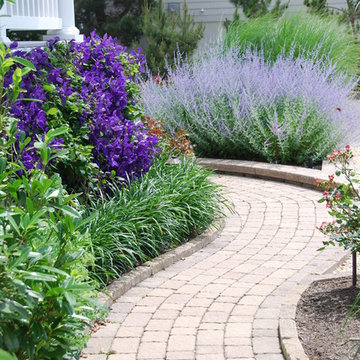
Paver walkway with purple plantings
Photo of a coastal full sun side yard concrete paver landscaping in New York for summer.
Photo of a coastal full sun side yard concrete paver landscaping in New York for summer.
 ArchitecTor, PC
Tony Hernandez Photography

Example of a huge trendy open concept porcelain tile and gray floor living room design in Phoenix with white walls, a ribbon fireplace, a stone fireplace and a wall-mounted tv
Example of a huge trendy open concept porcelain tile and gray floor living room design in Phoenix with white walls, a ribbon fireplace, a stone fireplace and a wall-mounted tv


 Moloney Architects
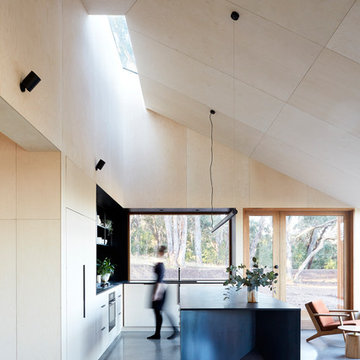
Example of a trendy concrete floor and gray floor kitchen design in Other with flat-panel cabinets and an island
 AMLD INTERIOR INC
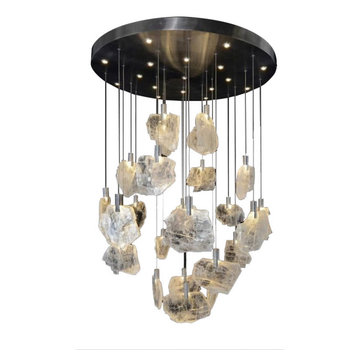
SJ2106 MOONLIGHT SANTANA
DESCRIPTION:
This forty-one-light pendant chandelier features one-of-a-kind, organic selenite panes that hang at varying heights. The panes are individually mounted, and they are illuminated with additional recessed lighting from above. The softness of selenite may result in the separation of sections of crystal, which can be reattached with the use of a clear adhesive. At Alan Mizrahi Lighting Design, we supply and manufacture many highly sought after designer pieces. All Chandeliers can be customized by a number of lights, style, color, and size to meet your specific needs.
SPECIFICATIONS:
Collection: Organic
Size: 38” Diameter x 47” Height Adjustable (Custom sizes also available)
Shape: Pendant
Frame Finished: Brass (Different finish available at no additional cost)
Materials: Selenite Glass Metal
Weight: N/A Lbs
Extension: Adjustable cord customizable up to 12 ft
Bulbs: 3 Watt 17 LED Bulbs preinstalled in the canopy.
Assembly: Some assembly required.
Dimmer Switch Compatible: Optional Shipping: Free Door-To-Door Shipping Worldwide!
Rush Order: 4-6 Weeks; 15% added to the total
Regular Lead Time: 6-10 Weeks
Warranty: 5 Years Full Coverage (includes replacement parts)
SIZE OPTIONS:
Size:
Price:
22” Diameter x 47” Height
$2,958.00
30” Diameter x 47” Height
$3,844.00
38” Diameter x 47” Height (as shown)
$5,591.00
46” Diameter x 47” Height
$7,047.00
55” Diameter x 47” Height
$9,608.00
Custom Sizes, Finishes, Colors Available Upon Request

 LA Design Build
Photo by Madeline Tolle
Transitional master black floor bathroom photo in Los Angeles with shaker cabinets, gray cabinets, white walls, an undermount sink and white countertops
Transitional master black floor bathroom photo in Los Angeles with shaker cabinets, gray cabinets, white walls, an undermount sink and white countertops



 Elms Interior Design
Michael J. Lee
Inspiration for a small transitional built-in desk medium tone wood floor and brown floor study room remodel in Boston with gray walls
Inspiration for a small transitional built-in desk medium tone wood floor and brown floor study room remodel in Boston with gray walls

 Shakuff
"Houzz 20 Most Popular Dining Room Photos 2015" - read more: http://www.houzz.com/ideabooks/58093756?utm_source=Houzz&utm_campaign=u2236&utm_medium=email&utm_content=gallery11

 Polhemus Savery DaSilva
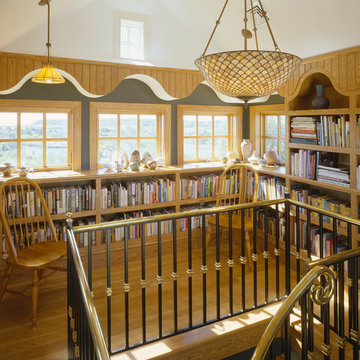
Example of a mid-sized beach style medium tone wood floor family room library design in Boston with no fireplace

 Lori Ramsay Design
Preview First
Large transitional master white tile and stone tile limestone floor and white floor bathroom photo in San Diego with raised-panel cabinets, white cabinets, white walls, an undermount sink, quartz countertops and a one-piece toilet
Large transitional master white tile and stone tile limestone floor and white floor bathroom photo in San Diego with raised-panel cabinets, white cabinets, white walls, an undermount sink, quartz countertops and a one-piece toilet
 Gast Architects
Neil Donaldson
Design ideas for a farmhouse drought-tolerant side yard concrete paver retaining wall landscape in San Luis Obispo.

Design ideas for a farmhouse drought-tolerant side yard concrete paver retaining wall landscape in San Luis Obispo.

Sponsored
Plain City, OH

Kuhns Contracting, Inc.
Central Ohio's Trusted Home Remodeler Specializing in Kitchens & Baths
 Nu Wavz Homes
ListerPros
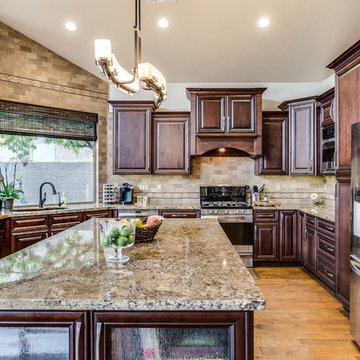
Example of a mid-sized classic u-shaped light wood floor open concept kitchen design in Phoenix with recessed-panel cabinets, medium tone wood cabinets, granite countertops, beige backsplash, ceramic backsplash, stainless steel appliances, an island and an undermount sink
Example of a mid-sized classic u-shaped light wood floor open concept kitchen design in Phoenix with recessed-panel cabinets, medium tone wood cabinets, granite countertops, beige backsplash, ceramic backsplash, stainless steel appliances, an island and an undermount sink
 Gramophone
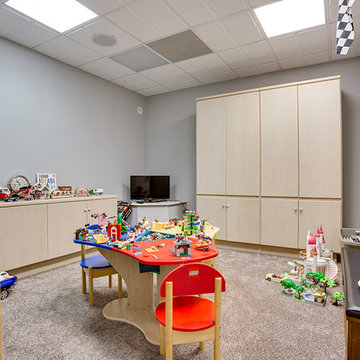
Our client wanted the Gramophone team to recreate an existing finished section of their basement, as well as some unfinished areas, into a multifunctional open floor plan design. Challenges included several lally columns as well as varying ceiling heights, but with teamwork and communication, we made this project a streamlined, clean, contemporary success. The art in the space was selected by none other than the client and his family members to give the space a personal touch!
Maryland Photography, Inc.
 Nosan Signature Homes
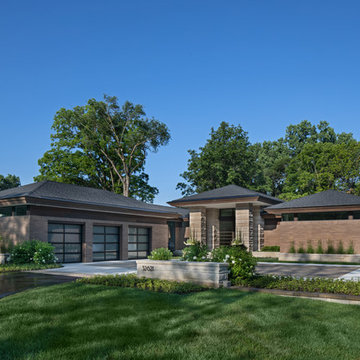
This home, completed in 2017, was inspired by the Frank Lloyd Wright Robie House in Chicago and uses linear design materials including large overhangs and a shallow sloped hip roof. The exterior materials feature a norman style brick with colored mortar, tooled horizontal joints, and filled vertical joints, as well as long pieces of Indiana split-faced limestone in varying heights. The siding and fascia are wire-brushed African mahogany with a smooth mahogany reveal between boards. The windows are full height to the bottom of the stuccoed soffits that also feature hidden ventilation. The motor court features a combination of exposed aggregate and sawcut concrete while the entry steps are porcelain tile. The magnificent white oak and glass entry system continues the horizontal linear theme. The metal edges on the roof conceal gutters while downspouts are hidden inside the structure leaving a clean roofline. The house is situated on a hill that rolls toward the lake and features a walkout lower level giving it a two story appearance in the rear. The 12’ high dining room windows in the center of the house are framed in African mahogany with a larger overhang. The large kitchen window and floor-to-ceiling windows in the master bedroom and sitting room, tucked beneath the ample overhangs, complete the look.
17