
Search results for "Varying heights" in Home Design Ideas

 Bailiwick Interior Design
The client dreamed of two-level cabinetry with display areas. So we created drama through wall cabinets with varied heights and decorative moulding. The simple travertine subway tiles flow directly into the beautiful mosaic design at the vent hood. This glass mosaic picked up the subtle tones of the granite countertops. To improve the traffic flow we introduced a shallow-depth pantry at the corner turn into the Butler's Pantry hallway. We enlarged the doorway into this Butlers Pantry to make it feel more like a room rather than a hallway. This also improved the natural lighting into the Dining Room.
 User
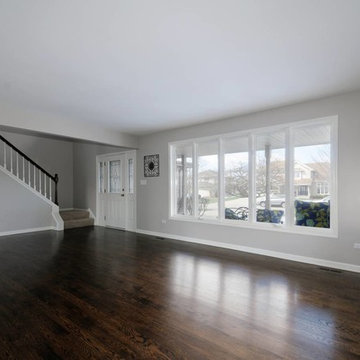
UserExample of a mid-sized formal and enclosed dark wood floor living room design in Chicago with gray walls, no fireplace and no tv
 Woodland Builders
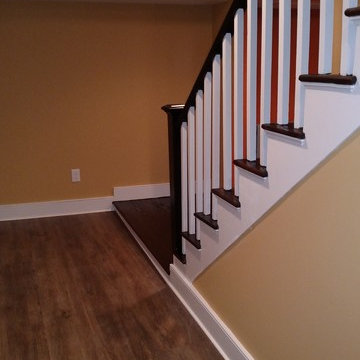
Woodland Contracting completed this basement renovation in Wellesley.
Inspiration for a mid-sized timeless wooden straight wood railing staircase remodel in Boston with painted risers
Inspiration for a mid-sized timeless wooden straight wood railing staircase remodel in Boston with painted risers
Find the right local pro for your project
 Serenity Contracting and Design
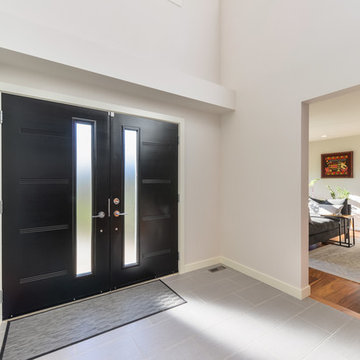
Mid-sized trendy porcelain tile and gray floor entryway photo in Calgary with white walls and a black front door
 Kitchen & Floor Concepts
Tuftex Morovino II- Chamois Carpet
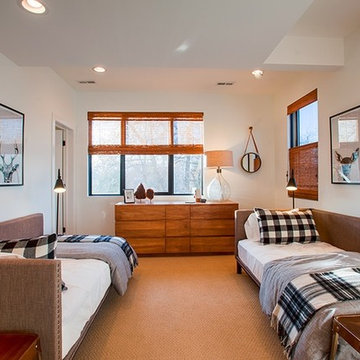
Inspiration for a mid-sized transitional guest carpeted and beige floor bedroom remodel in Denver with white walls and no fireplace
Inspiration for a mid-sized transitional guest carpeted and beige floor bedroom remodel in Denver with white walls and no fireplace
 User
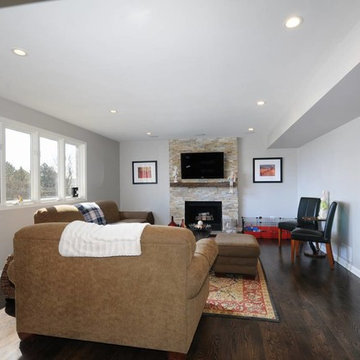
UserExample of a mid-sized transitional open concept dark wood floor family room design in Chicago with gray walls, a standard fireplace, a stone fireplace and a wall-mounted tv
 Noble Knights Construction Services, Inc.
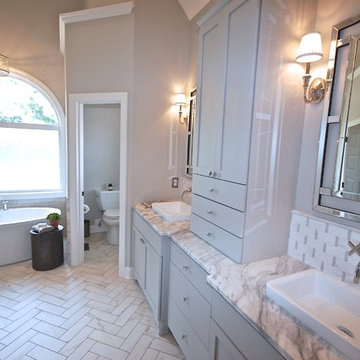
Inspiration for a mid-sized transitional master white tile and marble tile porcelain tile and white floor bathroom remodel in Other with flat-panel cabinets, gray cabinets, gray walls, marble countertops, a two-piece toilet and a drop-in sink

Sponsored
Columbus, OH

Hope Restoration & General Contracting
Columbus Design-Build, Kitchen & Bath Remodeling, Historic Renovations
 King Construction Consultants
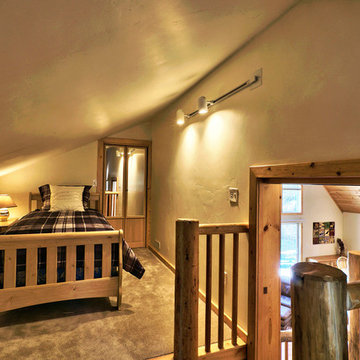
Mid-sized arts and crafts guest carpeted and beige floor bedroom photo in Sacramento with beige walls and no fireplace
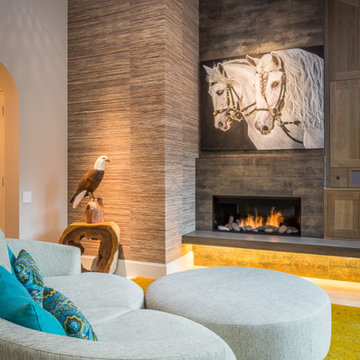
 LuxWest Interiors
Example of a mid-sized minimalist formal and open concept light wood floor living room design in Denver with beige walls, a standard fireplace, a tile fireplace and no tv
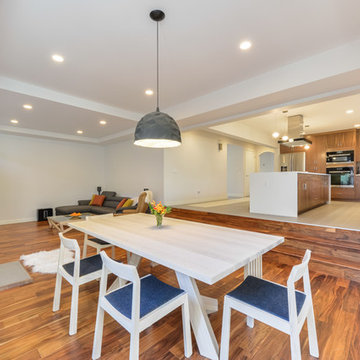 Serenity Contracting and Design
Mid-sized trendy medium tone wood floor and brown floor kitchen/dining room combo photo in Calgary with white walls and no fireplace
 Bailiwick Interior Design
We enlarged the doorway into this Butlers Pantry to make it feel more like a room rather than a hallway. This also improved the natural lighting into the Dining Room.. The client dreamed of two-level cabinetry with display areas. So we created drama through wall cabinets with varied heights and decorative moulding. The simple travertine subway tiles flow directly into the beautiful mosaic design at the vent hood. This glass mosaic picked up the subtle tones of the granite countertops.
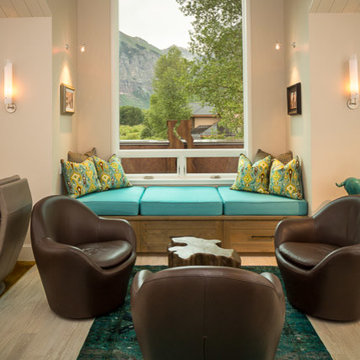 LuxWest Interiors
Mid-sized minimalist formal and open concept light wood floor living room photo in Denver with beige walls, a standard fireplace, a tile fireplace and no tv
 Riverview Builders Inc.
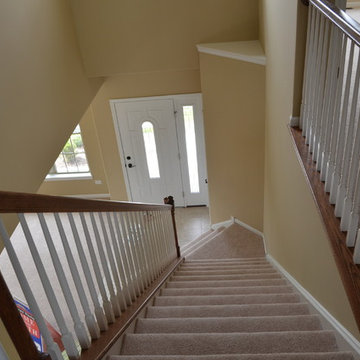
Example of a mid-sized classic carpeted straight staircase design in Other with carpeted risers


 User
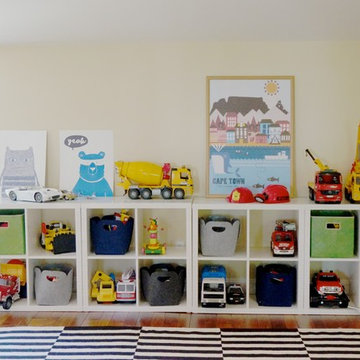
UserKids' room - mid-sized transitional gender-neutral light wood floor and beige floor kids' room idea in New York with beige walls
 SAGA Realty & Construction

Hallway - mid-sized coastal dark wood floor hallway idea in Other with beige walls
 Cherry City Interiors & Design
Brandon Morett- Morett Real Estate Photography
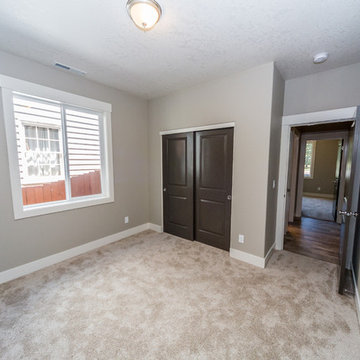
Bedroom - mid-sized guest carpeted bedroom idea in Portland with beige walls and no fireplace
Bedroom - mid-sized guest carpeted bedroom idea in Portland with beige walls and no fireplace
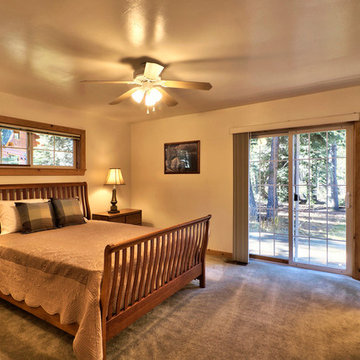 King Construction Consultants
Example of a mid-sized arts and crafts guest carpeted and beige floor bedroom design in Sacramento with beige walls and no fireplace

Sponsored
Columbus, OH
Hope Restoration & General Contracting
Columbus Design-Build, Kitchen & Bath Remodeling, Historic Renovations
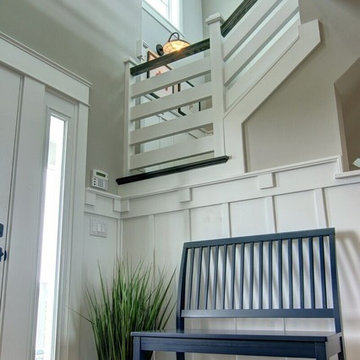 SAGA Realty & Construction
Inspiration for a mid-sized coastal dark wood floor entryway remodel in Other with gray walls and a white front door
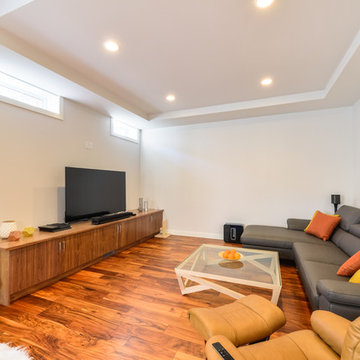 Serenity Contracting and Design
Example of a mid-sized trendy open concept medium tone wood floor and brown floor family room design in Calgary with white walls, no fireplace and a tv stand
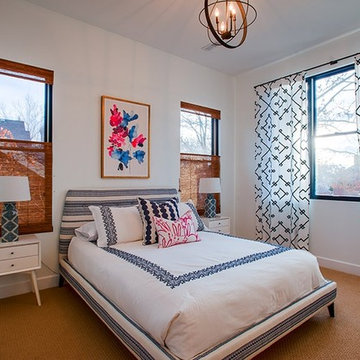 Kitchen & Floor Concepts
Tuftex Morovino II- Chamois Carpet
Inspiration for a mid-sized transitional guest carpeted and beige floor bedroom remodel in Denver with white walls and no fireplace
Inspiration for a mid-sized transitional guest carpeted and beige floor bedroom remodel in Denver with white walls and no fireplace
12