
Search results for "Vase life" in Home Design Ideas
 M&M Interiors
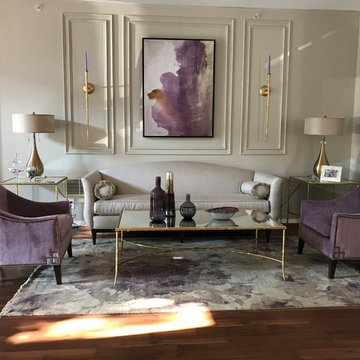
This drab and sad formal area was brought to life with the sorority's colors and a much needed update
Example of a large classic open concept and formal medium tone wood floor and brown floor living room design with beige walls, no tv and no fireplace
Example of a large classic open concept and formal medium tone wood floor and brown floor living room design with beige walls, no tv and no fireplace
 Lights com

Add charm to any outdoor event with a mix flameless candles and battery-operated string lighting. A great value and hazard free, our collection of lit outdoor decor can help any event come to life!
 User
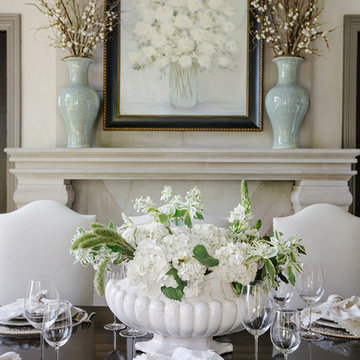
UserThere’s no statelier way to dine than around the table of this gracious South Carolina mountain home. Far from rustic, the room’s warm and airy grandeur provides an elegant space for both casual meals and elegant soirees. Ivory plaster walls keep the space light, while dark gray moldings add depth. Displayed above the grand cast stone fireplace is a floral still life painting in a watery palette of seafoam and aqua. Celadon vases are filled with dried branches and buds, adding softness and height. Large side chairs are covered in cream leather and trimmed with bronze nails. The table is set with vanilla linen napkins, silver napkin rings and gold placemats. An arrangement of local hydrangeas fills a biscuit-glazed pot, finishes the lush tablescape
Find the right local pro for your project
 Design Inside - Chicago
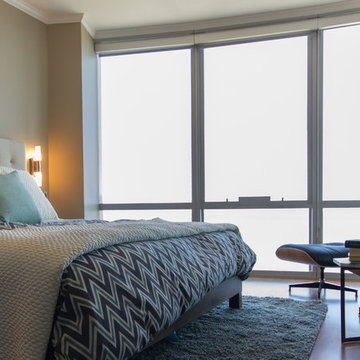
Asymmetrical rustic modern AV cabinet with Eames Chair in the background.
Example of a mid-sized minimalist master medium tone wood floor bedroom design in Chicago with beige walls and no fireplace
Example of a mid-sized minimalist master medium tone wood floor bedroom design in Chicago with beige walls and no fireplace
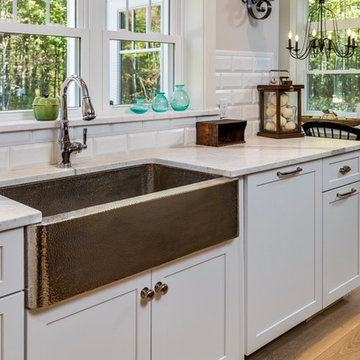
 Maine Coast Homes
The kitchen isn't the only room worthy of delicious design... and so when these clients saw THEIR personal style come to life in the kitchen, they decided to go all in and put the Maine Coast construction team in charge of building out their vision for the home in its entirety. Talent at its best -- with tastes of this client, we simply had the privilege of doing the easy part -- building their dream home!
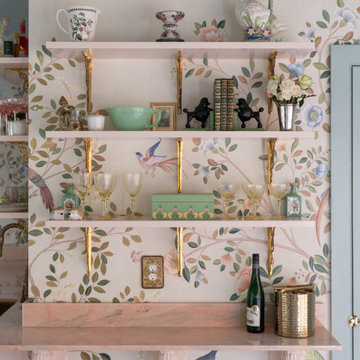
 Armitage Interiors - Home Design & Renovation
This nature-inspired remodel features seamless indoor-outdoor flow, custom details, and durable finishes, creating a light-filled, functional space perfect for entertaining, relaxation, and family life.

 Jessica Koltun Home
This cozy living room moment centers on a warm, lit fireplace framed in sleek marble, with a modern wood coffee table styled simply with books and ceramics. A sculptural vase of greenery adds life, while the coffered ceiling and brass chandelier above complete the room’s elevated yet inviting ambiance.


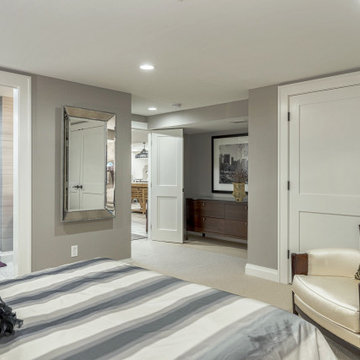
 Wiles Design Group
This grand and historic home renovation transformed the structure from the ground up, creating a versatile, multifunctional space. Meticulous planning and creative design brought the client's vision to life, optimizing functionality throughout.
This thoughtfully designed basement bedroom boasts an en suite bath for added convenience. Luxurious bedding ensures comfort, while a striking accent wall featuring intricate wallpaper adds a touch of elegance to the space.

 Everything Home
With a vision to blend functionality and aesthetics seamlessly, our design experts embarked on a journey that breathed new life into every corner.
The bathrooms were transformed to give a fresh function and unique appeal.
Project completed by Wendy Langston's Everything Home interior design firm, which serves Carmel, Zionsville, Fishers, Westfield, Noblesville, and Indianapolis.
For more about Everything Home, see here: https://everythinghomedesigns.com/
 LK Design
Life Unbound Photo - Nicolette Wagner
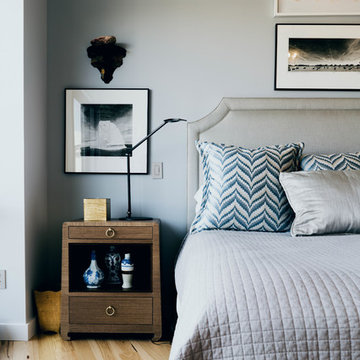
Inspiration for a large transitional master light wood floor and beige floor bedroom remodel in Omaha with gray walls and no fireplace
Inspiration for a large transitional master light wood floor and beige floor bedroom remodel in Omaha with gray walls and no fireplace
 FBC Remodel
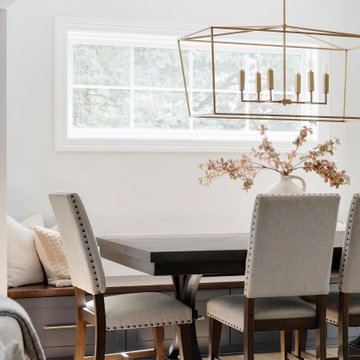
This stunning dining room remodel beautifully blends functionality with refined style, creating a warm and welcoming space perfect for gatherings. The centerpiece of the room is a substantial wood dining table with classic carved legs, paired with upholstered dining chairs in a soft neutral tone and accented by bronze nailhead trim for added sophistication. A built-in banquette along the wall provides both additional seating and storage, making the space as practical as it is beautiful.
Above the table, a statement-making geometric brass chandelier adds a touch of modern elegance, casting a soft, warm glow over the room. The light wood floors keep the space airy and bright, complemented by crisp white walls and trim. Large windows bathe the room in natural light, highlighting the simplicity and grace of the design.
Thoughtfully styled, the tabletop features a neutral-toned vase filled with delicate florals, adding a subtle organic element to the room. This dining area is seamlessly connected to the kitchen and living spaces, creating an ideal open-concept flow for entertaining and family life.
 FBC Remodel
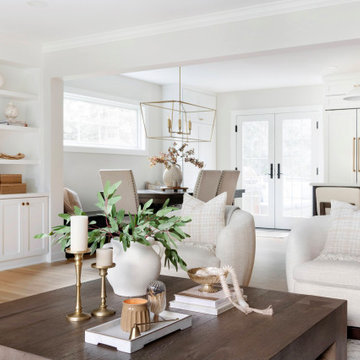
This stunning dining room remodel beautifully blends functionality with refined style, creating a warm and welcoming space perfect for gatherings. The centerpiece of the room is a substantial wood dining table with classic carved legs, paired with upholstered dining chairs in a soft neutral tone and accented by bronze nailhead trim for added sophistication. A built-in banquette along the wall provides both additional seating and storage, making the space as practical as it is beautiful.
Above the table, a statement-making geometric brass chandelier adds a touch of modern elegance, casting a soft, warm glow over the room. The light wood floors keep the space airy and bright, complemented by crisp white walls and trim. Large windows bathe the room in natural light, highlighting the simplicity and grace of the design.
Thoughtfully styled, the tabletop features a neutral-toned vase filled with delicate florals, adding a subtle organic element to the room. This dining area is seamlessly connected to the kitchen and living spaces, creating an ideal open-concept flow for entertaining and family life.
 Robin's Nest Interiors
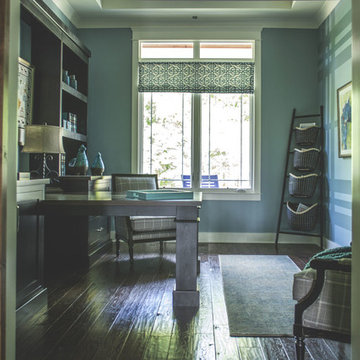
This beautiful built-in desk was the starting off point for our next stop on the tour of Homearama 2016: The Study. We wanted to create a workspace where both homeowners could have their own space, but keep them together! M&H Custom Cabinetry made our vision come to life!

Sponsored
Columbus, OH

Wannemacher Interiors
Customized Award-Winning Interior Design Solutions in Franklin Cnty OH
 Dream Coast Builders

Welcome to our Houzz page! We're thrilled to share our passion for transforming spaces into beautiful, functional homes. Whether you're dreaming of a cozy living room with a beige sofa and stylish carpet, or envisioning a modern design featuring a ribbon fireplace, round glass top tables, and elegant round mirrors, we're here to bring those ideas to life.
At our Clearwater, FL, and Tampa locations, we specialize in a range of services from general contracting to custom homes and home additions. Our expertise extends to remodeling projects where we can incorporate light brown wood flooring, white walls, and indoor plants to enhance your living space.
Explore our curated collection of home decor ideas, including beautiful flower vases, functional window blinds and shutters, and charming wooden flooring. With a keen eye for detail and a commitment to quality, Jon Cancelino and our team are dedicated to making your vision a reality.
Let us inspire you with innovative interior ideas and remodeling solutions that reflect your style and needs. From a welcoming living room to a perfectly designed space, we're here to make your dream home come true in the 33756 area and beyond.
 Sarah Barnard Design LLC

Floral lights in the family room bring plant life in and provide a sculptural glow in the evenings while unwinding. Artwork by Joyce Gehl hangs on the wall, a dreamy plant-scape. A textured vase holds tulips on the coffee table. The feathery tulips play off of the floral lighting overhead. Coffee table books are at the ready for relaxed perusing. A live edge table made by a local artisan grounds the room in nature.
 Alexandra Tomlinson

A large entryway opens up the potential for additional storage and a landing spot for folks who come in. We immediately wanted to give you a feel for the space and its glamour with a marble entry table with a large gold mirror above it. Tapered black and gold vases sit atop the table. A large snake plant sits in the corner to breath life into this darker area of the apartment. At the far end of the entryway sits a neutral coat rack with shelves to add some extra storage to the space.
 Changing Spaces


Once you step into the entrance at our Ruyteplaats project, you are immediately drawn towards the sprawling views across Hout Bay and the ocean below.
Cheryl wanted this space to feel warm and inviting, pulling you in towards the areas that lie beyond, by designing bespoke items with lots of rich woods, texture and a colour palette of Neutrals, Deep Blue Jewel tones and rich Tans.
The double volume entrance area called for bold light fittings in the form of 3 x Black pendants which hang at various heights, never detracting from the views ahead.
A gorgeous, round, bespoke flower table with hand carved detailing on the base, holds hand blown glass vases with a colourful array of fresh flowers, which welcomes one and causes one to pause here and take a breath, before taking in the rest of the open plan space.
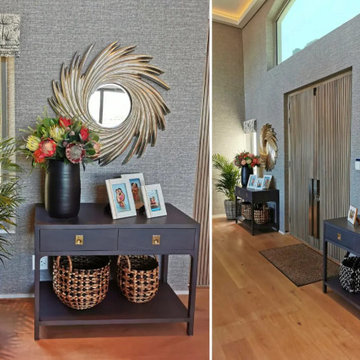
Two bespoke custom designed consol tables flank the striking front door.
Cheryl loves layering with textures to create depth, and the wall paper used on these walls have just the right amount of tactility to add more interest.
Plants in wicker baskets gives life to any space, and the custom designed screen behind the plants seperate the Library from the Entrance Hall, giving the Library a bit of privacy but still allowing maximum light in this space.
It’s all in the details, always and in all ways.
 Changing Spaces
Once you step into the entrance at our Ruyteplaats project, you are immediately drawn towards the sprawling views across Hout Bay and the ocean below.
Cheryl wanted this space to feel warm and inviting, pulling you in towards the areas that lie beyond, by designing bespoke items with lots of rich woods, texture and a colour palette of Neutrals, Deep Blue Jewel tones and rich Tans.
The double volume entrance area called for bold light fittings in the form of 3 x Black pendants which hang at various heights, never detracting from the views ahead.
A gorgeous, round, bespoke flower table with hand carved detailing on the base, holds hand blown glass vases with a colourful array of fresh flowers, which welcomes one and causes one to pause here and take a breath, before taking in the rest of the open plan space.
Two bespoke custom designed consol tables flank the striking front door.
Cheryl loves layering with textures to create depth, and the wall paper used on these walls have just the right amount of tactility to add more interest.
Plants in wicker baskets gives life to any space, and the custom designed screen behind the plants seperate the Library from the Entrance Hall, giving the Library a bit of privacy but still allowing maximum light in this space.
It’s all in the details, always and in all ways.
 Changing Spaces
Once you step into the entrance at our Ruyteplaats project, you are immediately drawn towards the sprawling views across Hout Bay and the ocean below.
Cheryl wanted this space to feel warm and inviting, pulling you in towards the areas that lie beyond, by designing bespoke items with lots of rich woods, texture and a colour palette of Neutrals, Deep Blue Jewel tones and rich Tans.
The double volume entrance area called for bold light fittings in the form of 3 x Black pendants which hang at various heights, never detracting from the views ahead.
A gorgeous, round, bespoke flower table with hand carved detailing on the base, holds hand blown glass vases with a colourful array of fresh flowers, which welcomes one and causes one to pause here and take a breath, before taking in the rest of the open plan space.
Two bespoke custom designed consol tables flank the striking front door.
Cheryl loves layering with textures to create depth, and the wall paper used on these walls have just the right amount of tactility to add more interest.
Plants in wicker baskets gives life to any space, and the custom designed screen behind the plants seperate the Library from the Entrance Hall, giving the Library a bit of privacy but still allowing maximum light in this space.
It’s all in the details, always and in all ways.

24