
Search results for "Vase life" in Home Design Ideas
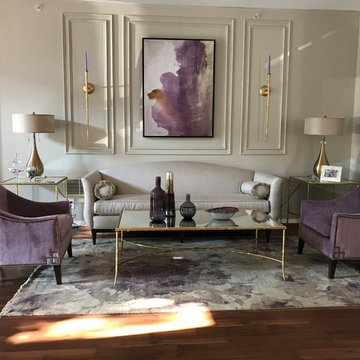
 M&M Interiors
This drab and sad formal area was brought to life with the sorority's colors and a much needed update
Example of a large classic open concept and formal medium tone wood floor and brown floor living room design with beige walls, no tv and no fireplace
Example of a large classic open concept and formal medium tone wood floor and brown floor living room design with beige walls, no tv and no fireplace
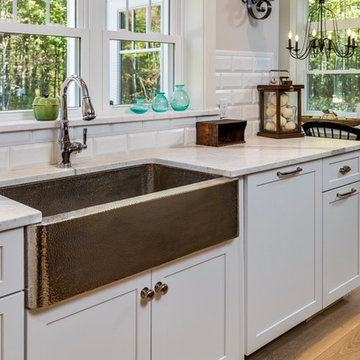
 Maine Coast Homes
The kitchen isn't the only room worthy of delicious design... and so when these clients saw THEIR personal style come to life in the kitchen, they decided to go all in and put the Maine Coast construction team in charge of building out their vision for the home in its entirety. Talent at its best -- with tastes of this client, we simply had the privilege of doing the easy part -- building their dream home!
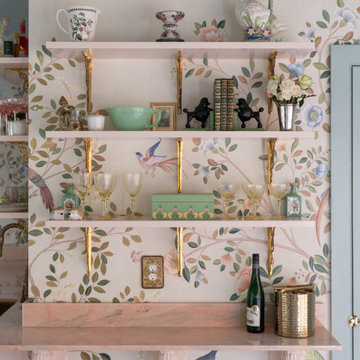
 Armitage Interiors - Home Design & Renovation
This nature-inspired remodel features seamless indoor-outdoor flow, custom details, and durable finishes, creating a light-filled, functional space perfect for entertaining, relaxation, and family life.
Find the right local pro for your project

 Jessica Koltun Home
This cozy living room moment centers on a warm, lit fireplace framed in sleek marble, with a modern wood coffee table styled simply with books and ceramics. A sculptural vase of greenery adds life, while the coffered ceiling and brass chandelier above complete the room’s elevated yet inviting ambiance.
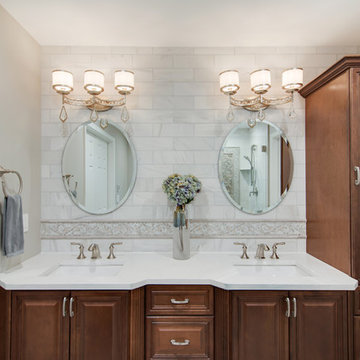
 Horizon Interior Design
A busy family of four with young kids decided it was time to give their powder room and main suite a modern transitional facelift. They called upon our interior design expertise to update their bathroom while keeping the existing vanity and sink.
They needed a new lighting design to brighten up their bathroom and powder room space and update the furniture, which was a hodge-podge of hand-me-downs. Their ultimate goal was to bring in elements of Italian glamor to make their new main suite and powder room make them feel like they were staying at a posh hotel - certainly something we could achieve!
We added elegant new bedroom furniture to the main suite, which included an upholstered bed, matching nightstands, a dresser, and a dressing mirror to create that luxurious feel. A new marble tile floor, shower, and sink lent a nice Italian touch, with a listello mosaic tile border in the backsplash creating an intriguing pattern.
We also brought new life to their space with gorgeous window treatments, hardwood flooring, a shag rug for a comfortable texture, and fresh paint in neutral, calming colors. We ended up with a wonderfully lavish room with brand new bedding in luxe fabrics, sparkling light fixtures and lamps with crystal accents, and brand new décor.
Gugel Photography
 Wiles Design Group
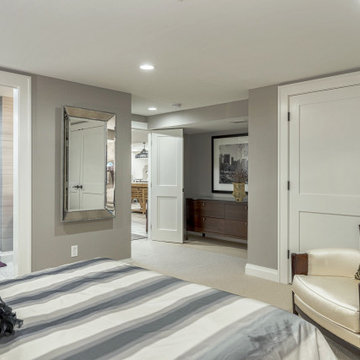
This grand and historic home renovation transformed the structure from the ground up, creating a versatile, multifunctional space. Meticulous planning and creative design brought the client's vision to life, optimizing functionality throughout.
This thoughtfully designed basement bedroom boasts an en suite bath for added convenience. Luxurious bedding ensures comfort, while a striking accent wall featuring intricate wallpaper adds a touch of elegance to the space.
 Everything Home

With a vision to blend functionality and aesthetics seamlessly, our design experts embarked on a journey that breathed new life into every corner.
The bathrooms were transformed to give a fresh function and unique appeal.
Project completed by Wendy Langston's Everything Home interior design firm, which serves Carmel, Zionsville, Fishers, Westfield, Noblesville, and Indianapolis.
For more about Everything Home, see here: https://everythinghomedesigns.com/



 FBC Remodel
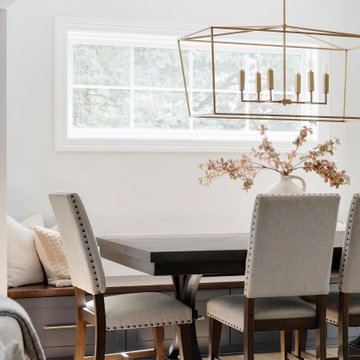
This stunning dining room remodel beautifully blends functionality with refined style, creating a warm and welcoming space perfect for gatherings. The centerpiece of the room is a substantial wood dining table with classic carved legs, paired with upholstered dining chairs in a soft neutral tone and accented by bronze nailhead trim for added sophistication. A built-in banquette along the wall provides both additional seating and storage, making the space as practical as it is beautiful.
Above the table, a statement-making geometric brass chandelier adds a touch of modern elegance, casting a soft, warm glow over the room. The light wood floors keep the space airy and bright, complemented by crisp white walls and trim. Large windows bathe the room in natural light, highlighting the simplicity and grace of the design.
Thoughtfully styled, the tabletop features a neutral-toned vase filled with delicate florals, adding a subtle organic element to the room. This dining area is seamlessly connected to the kitchen and living spaces, creating an ideal open-concept flow for entertaining and family life.
 FBC Remodel
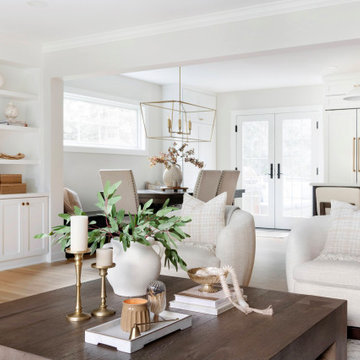
This stunning dining room remodel beautifully blends functionality with refined style, creating a warm and welcoming space perfect for gatherings. The centerpiece of the room is a substantial wood dining table with classic carved legs, paired with upholstered dining chairs in a soft neutral tone and accented by bronze nailhead trim for added sophistication. A built-in banquette along the wall provides both additional seating and storage, making the space as practical as it is beautiful.
Above the table, a statement-making geometric brass chandelier adds a touch of modern elegance, casting a soft, warm glow over the room. The light wood floors keep the space airy and bright, complemented by crisp white walls and trim. Large windows bathe the room in natural light, highlighting the simplicity and grace of the design.
Thoughtfully styled, the tabletop features a neutral-toned vase filled with delicate florals, adding a subtle organic element to the room. This dining area is seamlessly connected to the kitchen and living spaces, creating an ideal open-concept flow for entertaining and family life.
 Paulina Perrault Interiors
Rooms filled with light, fine art and antique furniture were the backdrops for our "Kentfield Collected" project. This was an overall home refresh and our team loved the challenge of bringing new life to the exquisite existing collection of art and antiques. We started with thoughtful space planning to achieve an overall outcome that is more pleasing for the clients' enjoyment of the home when each room feels more balanced. The refreshing of exciting items and the selection of a few new pieces brought a touch of light, beauty and pop of unexpected that paired beautifully with the treasured finds of the homeowners. In the powder bath, the poppy wall covering, navy vanity and silvery metallic ceiling paint is one of the pops of unexpected delight you will find in the home. Our team designed beautiful linen draperies in a creamy gold-tone that perfectly framed the amazing view from the dining room windows. The buffet in a dark navy with a faux Belgian linen finish and a pair of crystal lamps were the right balance to complement the wall art in the room. The addition of a game table to the living room framed by a mirror and scones is an ideal spot for a game of cards or stunning flowers. The reupholstered chaise took on a hip and vibrant vibe in a lush green velvet fabric and placed in a perfectly edited guest suite. Custom outdoor cushions and pillows create a spot to enjoy the deck and views at the end of the day.
 Robin's Nest Interiors
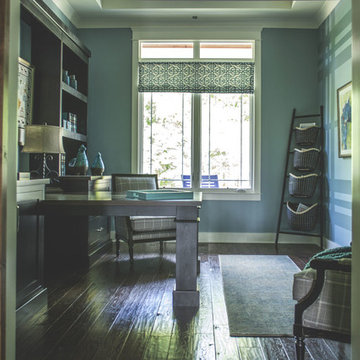
This beautiful built-in desk was the starting off point for our next stop on the tour of Homearama 2016: The Study. We wanted to create a workspace where both homeowners could have their own space, but keep them together! M&H Custom Cabinetry made our vision come to life!
 Sarah Barnard Design LLC

Floral lights in the family room bring plant life in and provide a sculptural glow in the evenings while unwinding. Artwork by Joyce Gehl hangs on the wall, a dreamy plant-scape. A textured vase holds tulips on the coffee table. The feathery tulips play off of the floral lighting overhead. Coffee table books are at the ready for relaxed perusing. A live edge table made by a local artisan grounds the room in nature.

Sponsored
Columbus, OH

Wannemacher Interiors
Customized Award-Winning Interior Design Solutions in Franklin Cnty OH

 Hearth and Home: Interiors & Antiques
Photography: Jenna Peffley
Mid-sized eclectic open concept medium tone wood floor living room photo with gray walls, a standard fireplace and a wood fireplace surround
Mid-sized eclectic open concept medium tone wood floor living room photo with gray walls, a standard fireplace and a wood fireplace surround
 Dream Coast Builders

Discover the perfect blend of style and comfort with our curated interior design ideas. Picture a living room featuring a chic beige sofa paired with elegant chairs, and accentuated by a light brown wood flooring that adds warmth and sophistication. Our selection includes modern black cabinets, striking white cabinets, and sleek white counters that harmonize beautifully with the surrounding decor.
Enhance your space with our range of home decor options, from stylish chalinders and eye-catching flower vases to lush indoor plants that bring life and vibrancy to your home. Our collection also features ceiling fans and ceiling lights that add both functionality and flair to your interiors.
Explore remodeling ideas and get inspired by innovative concepts for home additions. Whether you’re interested in general contracting, custom homes, or transforming your space with wood round tables and wood floors, Jon Cancelino and our team in Clearwater, FL, and Tampa, 33756, are here to guide you every step of the way.
Transform your living space into a haven of elegance and comfort with our expert advice and top-notch interior solutions. Welcome to a world of endless possibilities!
 Ariana Designs & Interiors
This Bellevue home is a true reflection of how intentional design can reshape the way we live. By refining the layout, we seamlessly blended functionality with style, creating a space that feels both expansive and purposeful. Every element— from the fluid transitions to the carefully curated details—enhances daily life while embodying the essence of contemporary living. The result? A home that doesn’t just look stunning but feels effortlessly in sync with the way it’s meant to be lived in.
 Changing Spaces

Once you step into the entrance at our Ruyteplaats project, you are immediately drawn towards the sprawling views across Hout Bay and the ocean below.
Cheryl wanted this space to feel warm and inviting, pulling you in towards the areas that lie beyond, by designing bespoke items with lots of rich woods, texture and a colour palette of Neutrals, Deep Blue Jewel tones and rich Tans.
The double volume entrance area called for bold light fittings in the form of 3 x Black pendants which hang at various heights, never detracting from the views ahead.
A gorgeous, round, bespoke flower table with hand carved detailing on the base, holds hand blown glass vases with a colourful array of fresh flowers, which welcomes one and causes one to pause here and take a breath, before taking in the rest of the open plan space.
Two bespoke custom designed consol tables flank the striking front door.
Cheryl loves layering with textures to create depth, and the wall paper used on these walls have just the right amount of tactility to add more interest.
Plants in wicker baskets gives life to any space, and the custom designed screen behind the plants seperate the Library from the Entrance Hall, giving the Library a bit of privacy but still allowing maximum light in this space.
It’s all in the details, always and in all ways.

 MAKHNO STUDIO
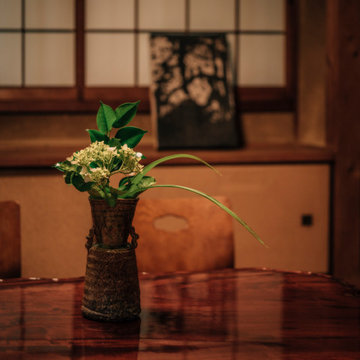
The master guides you through the path of tea, offering the life-giving liquid in a chawan, a traditional tea ceremony cup. The chawan perfectly embodies the principles and aesthetics of wabi-sabi - a handleless ceramic vessel made by hand, often without the use of a potter's wheel; simple and perfect in its imperfection. The older the vase, the more valuable it is. Because the history of an object is its soul.
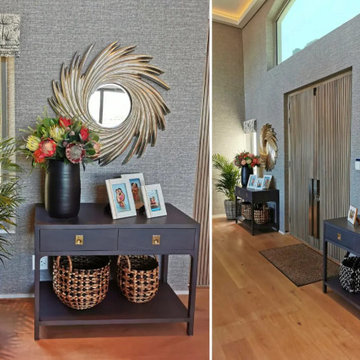 Changing Spaces
Once you step into the entrance at our Ruyteplaats project, you are immediately drawn towards the sprawling views across Hout Bay and the ocean below.
Cheryl wanted this space to feel warm and inviting, pulling you in towards the areas that lie beyond, by designing bespoke items with lots of rich woods, texture and a colour palette of Neutrals, Deep Blue Jewel tones and rich Tans.
The double volume entrance area called for bold light fittings in the form of 3 x Black pendants which hang at various heights, never detracting from the views ahead.
A gorgeous, round, bespoke flower table with hand carved detailing on the base, holds hand blown glass vases with a colourful array of fresh flowers, which welcomes one and causes one to pause here and take a breath, before taking in the rest of the open plan space.
Two bespoke custom designed consol tables flank the striking front door.
Cheryl loves layering with textures to create depth, and the wall paper used on these walls have just the right amount of tactility to add more interest.
Plants in wicker baskets gives life to any space, and the custom designed screen behind the plants seperate the Library from the Entrance Hall, giving the Library a bit of privacy but still allowing maximum light in this space.
It’s all in the details, always and in all ways.
26