
Search results for "Vase life" in Home Design Ideas

 Julia Longchamps Design
Transitional Style Home located in Stevensville, Maryland. Home features traditional details and modern statement lighting. Layering in color and patterns bring this home to life.

 Floorplan Rugs
As pros paid to imagine what's next for the auto industry, Megan and Steve are used to thinking about the future, and designing the room they wanted for their first child was no different. Whether a luggage rack upcycled as a base for baskets or a two-sided, organic mattress meant to last for years, they were seeking wares they would grow into, not out of. They wanted a rug that would do the same thing, and they turned to Floorplan's In-Home Rug Preview for help.
You may be thinking, a hand-knotted rug in a nursery?! Yes! This kind of handmade rug was designed to withstand the chaos of an active life, and can generally be spot-cleaned, thoroughly cleaned by professionals and even repaired.

 Wiles Design Group
This grand and historic home renovation transformed the structure from the ground up, creating a versatile, multifunctional space. Meticulous planning and creative design brought the client's vision to life, optimizing functionality throughout.
In the grand carriage house design, massive original wooden doors seamlessly lead to the outdoor space. The well-planned layout offers various seating options, while a stone-clad fireplace stands as a striking focal point.
Find the right local pro for your project
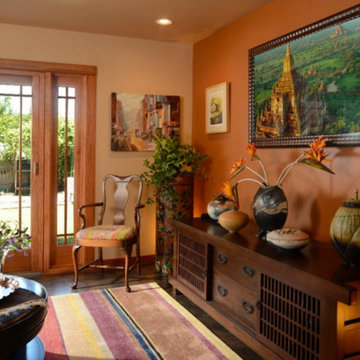
 Fiorito Interior Design
After a decade of being bi-coastal, my clients decided to retire from the east coast to the west. But the task of packing up a whole lifetime in a home was quite daunting so they hired me to comb through their furniture and accessories to see what could fit, what should be left behind, and what should make the move. The job proved difficult since my clients have a wealth of absolutely gorgeous objects and furnishings collected from trips to exotic, far-flung locales like Nepal, or inherited from relatives in England. It was tough to pare down, but after hours of diligent measuring, I mapped out what would migrate west and where it would be placed once here, and I filled in some blank spaces with new pieces.
They bought their recent Craftsman-style home from the contractor who had designed and built it for his family. The only architectural work we did was to transform the den at the rear of the house into a television/garden room. My clients did not want the television to be on display, and sticking a TV in an armoire just doesn’t cut it anymore. I recommended installing a hidden, mirror TV with accompanying invisible in-wall speakers. To do this, we removed an unnecessary small door in the corner of the room to free up the entire wall. Now, at the touch of a remote, what looks like a beautiful wall mirror mounted over a Japanese tansu console comes to life, and sound magically floats out from the wall around it! We also replaced a bank of windows with French doors to allow easy access to the garden.
While the house is extremely well made, the interiors were bland. The warm woodwork was lost in a sea of beige, so I chose a deep aqua color palette for the front rooms of the house which makes the woodwork sing. And we discovered a wonderful art niche over the fireplace that the previous owners had covered with a framed print. Conversely, a warm color palette in the TV room contrasts nicely with the greenery from the garden seen through the new French doors.
Photo by Bernardo Grijalva
 Wiles Design Group

Incorporating bold colors and patterns, this project beautifully reflects our clients' dynamic personalities. Clean lines, modern elements, and abundant natural light enhance the home, resulting in a harmonious fusion of design and personality.
This laundry room is brought to life with vibrant violet accents, adding a touch of playfulness to the space. Despite its compact size, every inch is thoughtfully utilized, making it highly functional while maintaining its stylish appeal.
 Morris Lare
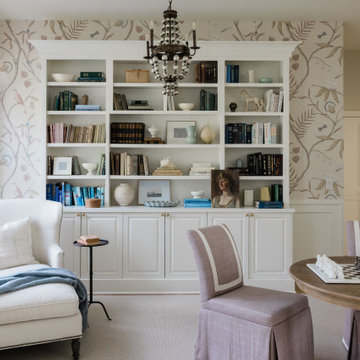
Amidst the literary treasures and bespoke furnishings, your eyes catch sight of a beautifully crafted game table nestled in the room. The table holds a marble chess board which invites friendly competition or leisurely games of chess on lazy afternoons.
Perched atop the table are fresh flowers in a beautiful ceramic vase, their vibrant colors adding a pop of natural beauty to the space. The delicate fragrance of the blooms mingles with the scent of old books, creating a sensory experience that is both refreshing and nostalgic.
In addition to the flowers, a lush green fern is strategically placed in the room, their verdant foliage adding a touch of life and vitality to the elegant surroundings. The potted fern gracefully in its ornate planter, it's presence bringing a sense of tranquility and connection to the natural world.
As you take in the sight of the game table, adorned with fresh blooms and surrounded by verdant greenery, you can't help but feel a sense of contentment wash over you. This library room isn't just a place for reading and reflection; it's a sanctuary of comfort and beauty, where every detail has been carefully considered to create an atmosphere of luxury and relaxation.
 Nearly Natural, Inc.
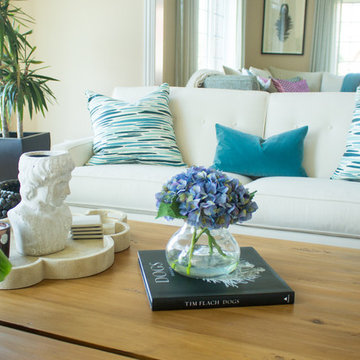
Family room with cream couch and black glass tv stand. Coasters, a simple candle and a small floral arrangement complete this coffee table. Nearly Natural 8.5" x 10" Blooming Hydrangea. At Nearly Natural we craft our hydrangeas with the highest quality silk materials to bring the most life-like florals to your home.


 Black Cat Interiors

Coastal tropical foyer moodboard with whitewashed console table and baskets underneath. Console table is styled with large round gold mirror, capiz/mother of pearl table lamp, blue bowl, coral sculpture, and wicker vase with palm stems. For seating, there is a coastal rope bench with beach bokeh prints above it. Lastly, a rope chandelier for overhead lighting.


 Kay Cosby Interiors

Historic homes are a hidden gem, and when this client approached me about remodeling her family home in one of the oldest neighborhoods in Dallas I
knew we had a diamond in the rough. Under many layers of vinyl tile and plywood, the kitchen floors revealed pristine hardwoods waiting to be brought to life. An inefficient vintage kitchen had begun to break down and cramp the client's style and productivity. Mullioned windows obstructed the client's view
and hindered her from connecting with nature. The detail elements such as soft arches transitioning from room to room were lost in a sea of white. This beloved home had become something it wasn't meant to be. Our goal was to help it welcome friends and family with open arms and provide a casual atmosphere in which to love, laugh and relax. We needed to transform it all; floors, walls, kitchen and bedrooms. We left no stone unturned until we had the perfect collaboration of traditional family heirlooms mixed in with a modern palette. New brown stained floors, grey European style cabinets, white quartz counters, textured backsplash tile, mullion free vinyl windows and an open floorplan modernized this kitchen while staying true to its natural roots. Neutral gray walls collaborate with dark accents in the arches to define their detail. Reupholstering the furniture in patterned fabrics updated each room to span the spectrum of traditional to modern. The curated collection of family antiques finished in new hues and newly acquired pieces create a space unique to and adored by this client. Photos by Zack Lewis of Showcase Photographers

 Rafterhouse
Ace and Whim Photography
Example of a mid-sized classic master bathroom design in Phoenix with shaker cabinets and blue cabinets
Example of a mid-sized classic master bathroom design in Phoenix with shaker cabinets and blue cabinets
 LK Design
Nicolette Wagner - Life Unbound Photography
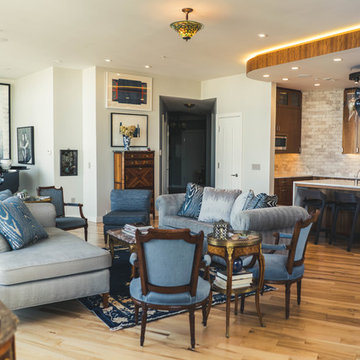
Large elegant open concept light wood floor and beige floor living room photo in Omaha with white walls, no fireplace and no tv
Large elegant open concept light wood floor and beige floor living room photo in Omaha with white walls, no fireplace and no tv
 LK Design
Life Unbound Photo - Nicolette Wagner
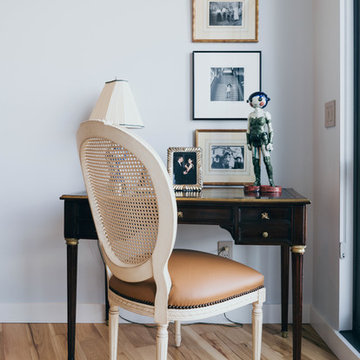
Bedroom - large transitional master light wood floor and beige floor bedroom idea in Omaha with gray walls and no fireplace
Bedroom - large transitional master light wood floor and beige floor bedroom idea in Omaha with gray walls and no fireplace

Sponsored
Columbus, OH

Wannemacher Interiors
Customized Award-Winning Interior Design Solutions in Franklin Cnty OH
 CricketsCrush, LLC
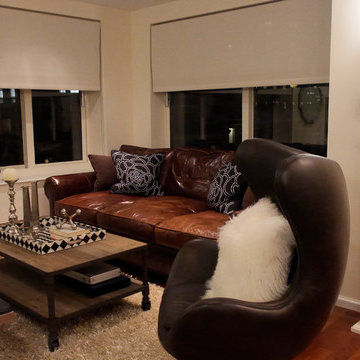
Jushing is a unique new type of decorating service coined by Cricket Burns of Cricketscrush.com. Cricket styles homes using her vase talents she learned as a magazine fashion and style editor for over 25 years.
For this project, Cricket was introduced to Steve through his real estate agent. He had recently move into a large NYC apartment. However, he needed someone to design and style the apartment. The movers had moved in but the apartment had not been put together. The place needed a total make-over.
Steve hired Cricket to jushe up his place while he was traveling over-seas on business. Steve had recently gone through a divorce. He had a bunch of kids.
Thus, the design challenge in this job was actually creating a family home for a man who is now a bachelor. Steve needed an apartment that could work for his own entertaining, while also having a vibe his younger kids would enjoy.
Cricket’s Jushing design service prove to be very effective for Steve’s needs. His life was in a bit of transformation. This project was going need room to grow. Steve didn’t really know exactly what he wanted but had a good idea of what he didn’t want.
The Jushing process allows for projects that grow organically. Cricket designs her looks based on the initial client consultation. In Jushing, Cricket is using inventory from her consignment warehouse. All of the items used are essentially on loan until the client has had time to live in the new space to see if the decor meets their aesthetic and functional needs.
With this project, Steve decided on a bunch of tweaks in order to get the look of his new apartment to place he and his children felt they were in their "home”. Thus, Cricket’s vast warehouse of inventory really allowed for her to remove his dislikes with inventory he liked within the same day. The speed at which Cricket completed the job was an added valued to her overall design services.
If you are interested in seeing Cricket in action for this job, then watch her web series, The Jusher, at Youtube.com/user/cricketscrush. You’ll also find 30 or so episodes featuring Cricket interview designers, artists, and artisans.
Cricketscrush.com is in the business of helping you make your home more beautiful. So shop, watch, learn and even hire Cricket - The Jusher.
 User

UserWhat really brings this space to life are all of the decorative accents incorporated throughout the room. On the console in front of the painted shutters, we layered it with vases filled with preserved palm fronds; woven demijohns; vintage books; photos of family; etc. All of these pieces, along with the Turkish pillows and custom pieces of art, add so much character and depth.
 Convenience Concepts
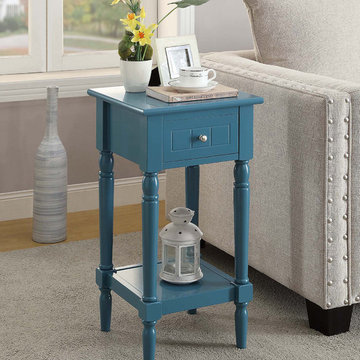
The French County Khloe Accent Table will bring new life to any room in your home. This table features turned legs with sculpted accents that won’t go unnoticed. The engraved drawer and bottom shelf allow for concealed storage as well as open display area for vases and other collectibles. Available in multiple finishes the French Country Khloe Accent Table will easily complement any new or existing decor. Look for other items from the French Country Collection by Convenience Concepts.
 Michelle Jett – Decorating Den Interiors
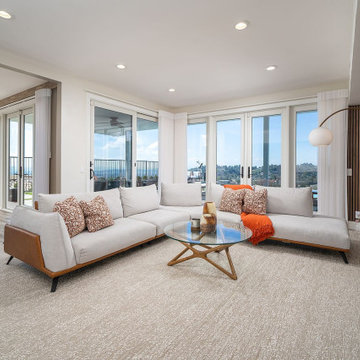
Transforming the outdated traditional aesthetic of the family room into a retro minimalist oasis, this redesign prioritizes clean lines, sleek surfaces, and playful accents. The coffee table boasts a clever design while marrying solid American ash with tempered glass, exuding effortless sophistication. Complementing this centerpiece is a sectional sofa meticulously crafted for both comfort and style, featuring top-grain leather accents paired with performance fabric cushions, complete with a versatile moveable back mechanism.
Enhancing the modern yet retro vibe are handcrafted glass vases in warm neutral tones, offering versatility in styling with fresh blooms or candles. Grounding the space is the carpet, an artistic portrayal of tranquility through fine loop textures and fluid colors, perfect for creating a serene sanctuary amidst the chaos of modern life. Vertical sheer window shades give light control and privacy throughout. This redesign harmonizes functionality with aesthetics, inviting family and guests into a space that effortlessly blends comfort, style, and nostalgia.
 LK Design
Life Unbound Photo - Nicolette Wagner
Bedroom - large transitional master light wood floor and beige floor bedroom idea in Omaha with gray walls and no fireplace
Bedroom - large transitional master light wood floor and beige floor bedroom idea in Omaha with gray walls and no fireplace
 LK Design
Nicolette Wagner - Life Unbound Photography
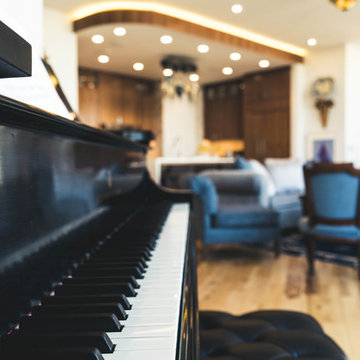
Large elegant open concept light wood floor and beige floor living room photo in Omaha with white walls, no fireplace and no tv
Large elegant open concept light wood floor and beige floor living room photo in Omaha with white walls, no fireplace and no tv
 B Designs Interior's

Jim got rid of 90% of things he really wanted to start fresh but he kept a few items he loved, including this black art deco vase. So i filled it and gave it a life
29