
Search results for "Vase life" in Home Design Ideas
 Dream Coast Builders
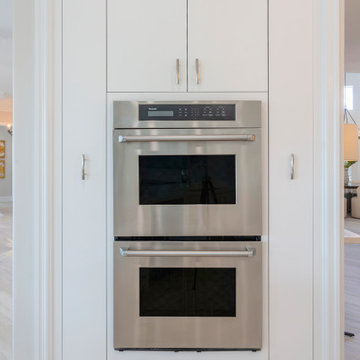

Welcome to our Houzz page! We're thrilled to share our passion for transforming spaces into beautiful, functional homes. Whether you're dreaming of a cozy living room with a beige sofa and stylish carpet, or envisioning a modern design featuring a ribbon fireplace, round glass top tables, and elegant round mirrors, we're here to bring those ideas to life.
At our Clearwater, FL, and Tampa locations, we specialize in a range of services from general contracting to custom homes and home additions. Our expertise extends to remodeling projects where we can incorporate light brown wood flooring, white walls, and indoor plants to enhance your living space.
Explore our curated collection of home decor ideas, including beautiful flower vases, functional window blinds and shutters, and charming wooden flooring. With a keen eye for detail and a commitment to quality, Jon Cancelino and our team are dedicated to making your vision a reality.
Let us inspire you with innovative interior ideas and remodeling solutions that reflect your style and needs. From a welcoming living room to a perfectly designed space, we're here to make your dream home come true in the 33756 area and beyond.
 Bromik Design & Build
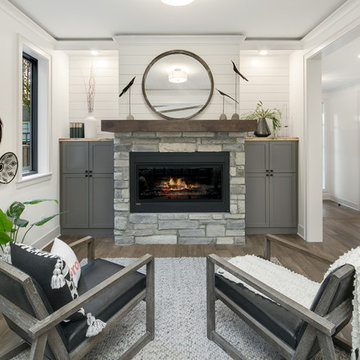
Set in a downtown Kirkland neighborhood, the 1st Street project captures the best of suburban living. The open floor plan brings kitchen, dining, and living space within reach, and rich wood beams, shiplap, and stone accents add timeless texture with a modern twist. Four bedrooms and a sprawling daylight basement create distinct spaces for family life, and the finished covered patio invites residents to breathe in the best of Pacific Northwest summers.
 Blake Civiello Architecture
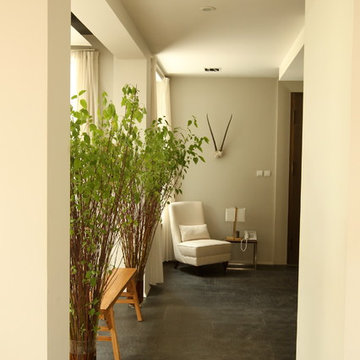
Basalt stone floor for elegant entryway. Designed by Blake Civiello
Foyer - mid-sized contemporary slate floor foyer idea in Los Angeles with white walls and a metal front door
Foyer - mid-sized contemporary slate floor foyer idea in Los Angeles with white walls and a metal front door
Find the right local pro for your project
 Benjamin Moore
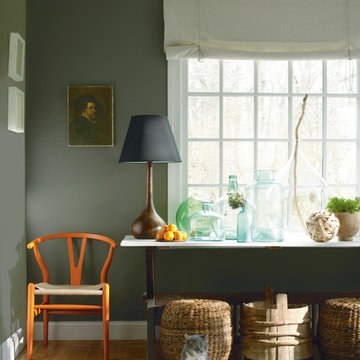
Walls: Carter Gray CW-80, Regal Select, Eggshell
Trim: Bruton White CW-710, Regal Select, Semi-Gloss
Ceiling: Bruton White CW-710, Waterborne Ceiling Paint
A gray sitting room is accented through an array of decorations featuring a bright orange chair, wicker baskets, and decorative vases & topiary.
 Green Building Supply
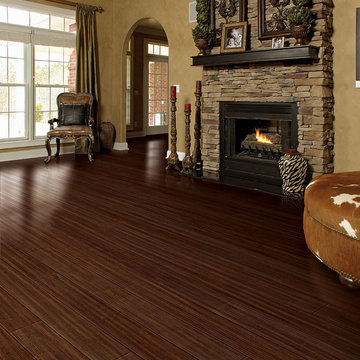
Color: Nnatural-Bamboo-Hand-Scraped-Jacobean
Inspiration for a large victorian formal and open concept bamboo floor home design remodel in Chicago with brown walls, a standard fireplace and a brick fireplace
Inspiration for a large victorian formal and open concept bamboo floor home design remodel in Chicago with brown walls, a standard fireplace and a brick fireplace
 User

UserFind art and mirrors that enliven your interior.
Example of a mid-sized trendy freestanding desk concrete floor home office design in Los Angeles with blue walls and no fireplace
Example of a mid-sized trendy freestanding desk concrete floor home office design in Los Angeles with blue walls and no fireplace
 Marker Girl Home
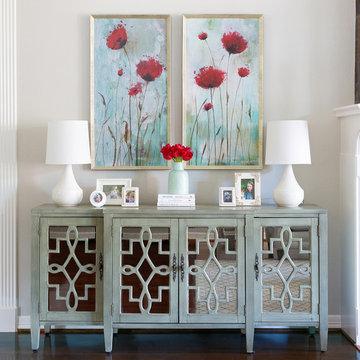
This Mom wanted a space for herself, with 5 kids and a dog, Mom needs a little me time. Having her own space where she can have friends over and send the kids off to play in the game room and family room. She wanted a relaxed and easy to care for living area. We did that with soft blues, greys and white but added some fun with highlights of a bold red to not feel so plain. The fabrics and furnishings are made to stand up to real life living too.


 Design By Alicia
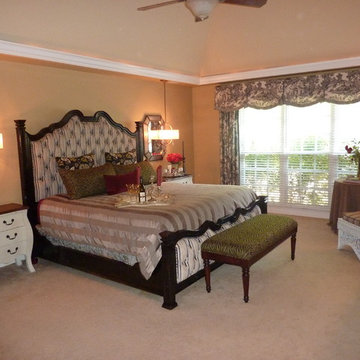
Sometimes a room just needs a good jooshing! This room had great bones and we built the room around the pieces loved by the homeowners. Toile set the stage. A master bedroom is not complete without a beautiful bed to anchor the space. This beautiful, rustic, french-country side inspired bed frame provided the space to drape beautiful linens. The headboard and footboard are both tufted in striped velvet giving and plush and luxurious hand. Flanked on either side of the bed are two cream colored bombe nightstands with gorgeous crystal chandeliers installed directly over the pieces. Reupholstering the bench and reading chair gave new life to them. A truly romantic space!
 Living with Lolo
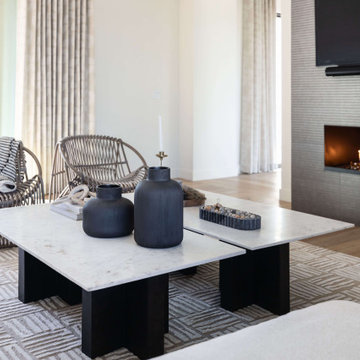
Living Room in Bronco | Key Feature: A Scottsdale new-build rooted in sculptural modernism, Bronco Revival balances bold black-and-white contrast with organic textures, natural wood elements, and statement lighting. As a groundbreaking “Live Lab” designer residence, it’s a first-of-its-kind space where luxury furnishings are tested in real-world conditions before being introduced into high-profile client homes.
Challenge: Because Bronco Revival was the designer’s personal residence, the project carried a unique level of pressure and intention. The challenge was creating a Scottsdale new-build that felt elevated and editorial while still functioning as a true family home. Every selection had to balance bold sculptural modernism (high contrast, statement lighting, architectural furnishings) with durability, comfort, and day-to-day livability. In addition, the home served as a “Live Lab,” meaning new vendors, materials, and luxury furnishings needed to be tested in real-life conditions before being trusted for future high-profile client projects.
Solution: We approached the project with a highly curated, test-and-refine design strategy, treating each space as both a finished interior and a real-world evaluation environment. Key furnishings, textiles, and materials were selected to support the modern organic vision while also standing up to the demands of everyday family life. We worked through selections intentionally, layering in bold contrast, natural woods, and sculptural statement pieces, while prioritizing performance materials, pet-friendly durability, and timeless foundational elements. By using the home as a lived-in showroom, we were able to validate what truly performs beautifully, refine our vendor relationships, and confidently carry those proven selections into future client designs.
Materials: MadeGoods: Sculptural Davion coffee tables |
Loloi: Custom performance rug collection |
Schumacher: Bespoke drapery fabrication |
Aesthetic Wall Coverings: Pioneering wallpaper application on ceiling beams |
Zac + Fox: Exclusive textile collaboration via Made Resource Group |
Budget ($ Range): $300K |
Timeline (Duration): 4 MONTHS
 Décor Aid
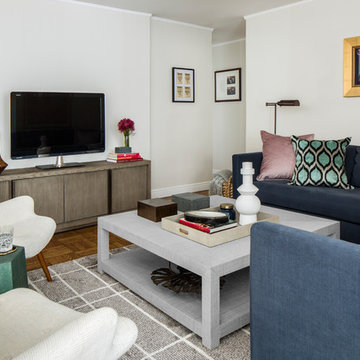
Everyone deserves to end the day in a comfortable, tranquil home. And for those with children, it can seem impossible to reconcile the challenges of family life with the need to have a well-designed space. Our client—a financial executive and her family of four—had not considered a design makeover since moving into their apartment, which was more than ten years ago. So when she reached out to Decor Aid, she asked us to modernize and brighten her home, in addition to creating a space for her family to hang out and relax.
The apartment originally featured sunflower-yellow walls and a set of brown suede living room furniture, all of which significantly darkened the space. The living room also did not have sufficient seating options, so the client was improvising seating arrangements when guests would come over.
With no outward facing windows, the living room received little natural light, and so we began the redesign by painting the walls a classic grey, and adding white crown molding.
As a pathway from the front door to the kitchen, the living room functions as a high-traffic area of the home. So we sourced a geometric indoor-outdoor area rug, and established a layout that’s easy to walk through. We also sourced a coffee table from Serena & Lily. Our client has teenage twins, and so we sourced a sturdy sectional couch from Restoration Hardware, and placed it in a corner which was previously being underused.
We hired an electrician to hide all of the cables leading to the media console, and added custom window treatments. In the kitchen, we painted the cabinets a semi-gloss white, and added slate flooring, for a clean, crisp, modern look to match the living room.
The finishing touches included a set of geometric table objects, comfortable throw rugs, and plush high-shine pillows. The final result is a fully functional living room for this family of four.
 R. P. Marzilli & Company Landscape Contractor
Marianne Lee Photography
Reed Hilderbrand Landscape Architects
Parker Construction
TheBlueGarden.org

This is an example of a huge traditional formal garden in Boston for summer.
This is an example of a huge traditional formal garden in Boston for summer.


 Sixth Sense Studio
The centerpiece of the scene is a rectangular dining table crafted from light brown wood. It boasts a smooth finish and a clean design, featuring four straight legs connected by a stretcher base - a horizontal bar that runs between the legs on each long side for added stability. The light brown color of the table creates a warm and inviting feel in the room.
In the center of the table sits a simple yet elegant centerpiece. A white ceramic vase holds several green plant stems, adding a touch of nature and life to the space.
Surrounding the table are four chairs, each with a brown wooden frame that complements the table. The chairs are upholstered in a light brown fabric, creating a cohesive look with the table. The upholstery appears light-colored enough to add contrast and prevent the room from looking too dark or monotonous.
A decorative mirror hangs on the wall directly behind the table. The mirror's frame has a light brown finish that echoes the color of the table and chair frames, tying the design elements together. This placement of the mirror helps create a sense of spaciousness in the dining room by reflecting the light and the table setting.
A chandelier hangs from the ceiling, positioned directly above the center of the table. The chandelier has a metal frame with a classic design, featuring multiple arms that each hold a clear glass bulb. The chandelier provides ample task lighting for the dining area, and its style complements the traditional feel of the furniture.
Overall, the scene depicts a well-coordinated dining room that is both warm and inviting. The use of light brown tones throughout the space creates a sense of harmony, while the simple elegance of the furniture and centerpiece suggests a focus on functionality and clean lines.

Sponsored
Columbus, OH

Wannemacher Interiors
Customized Award-Winning Interior Design Solutions in Franklin Cnty OH
 Sixth Sense Studio
The centerpiece of the scene is a rectangular dining table crafted from light brown wood. It boasts a smooth finish and a clean design, featuring four straight legs connected by a stretcher base - a horizontal bar that runs between the legs on each long side for added stability. The light brown color of the table creates a warm and inviting feel in the room.
In the center of the table sits a simple yet elegant centerpiece. A white ceramic vase holds several green plant stems, adding a touch of nature and life to the space.
Surrounding the table are four chairs, each with a brown wooden frame that complements the table. The chairs are upholstered in a light brown fabric, creating a cohesive look with the table. The upholstery appears light-colored enough to add contrast and prevent the room from looking too dark or monotonous.
A decorative mirror hangs on the wall directly behind the table. The mirror's frame has a light brown finish that echoes the color of the table and chair frames, tying the design elements together. This placement of the mirror helps create a sense of spaciousness in the dining room by reflecting the light and the table setting.
A chandelier hangs from the ceiling, positioned directly above the center of the table. The chandelier has a metal frame with a classic design, featuring multiple arms that each hold a clear glass bulb. The chandelier provides ample task lighting for the dining area, and its style complements the traditional feel of the furniture.
Overall, the scene depicts a well-coordinated dining room that is both warm and inviting. The use of light brown tones throughout the space creates a sense of harmony, while the simple elegance of the furniture and centerpiece suggests a focus on functionality and clean lines.
 Modern Blaze

Bring an unused fireplace back to life with the Dimplex open hearth insert. The projected dancing flame effect combined with hand finished logs showcasing our patented LED inner glow technology creates an authentic fireplace experience without the mess.
 Wendy O'Brien Interior Planning & Design
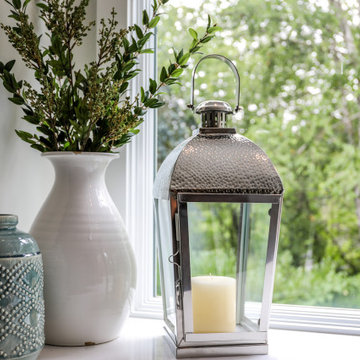
We breathed new life into this Hampton’s inspired kitchen with beautiful fresh materials in soft white and airy blue hues. We also redesigned the layout for optimal food prep, cooking and entertaining while keeping them separate from each other. By incorporating the nook area and removing the desk, we were able to give our client everything she ever wanted in a kitchen (see BEFORE pics). The lines and details of the custom hood and soft curved fretwork in the cabinetry create a sense of understated luxury and elegance. Oil rubbed bronze accents on the island legs, traditional lanterns and sconces, along with brushed nickel cabinet hardware complete the space. We also redesigned the fireplace and added built-ins to both sides for additional storage and unified, fresh new look.
For more photos of this project visit our website: https://wendyobrienid.com.
Photography by Valve Interactive: https://valveinteractive.com/
 TAB Interior Designs LLC

The dining, living, & kitchen is all in one open space so we had really make sure everything complemented and flowed nicely. It is a mountain home, contemporary, loft vibe with industrial touches. The beautiful area rugs help show division of spaces and the custom sectional with plush upholstery really brings life to the space in a condo neutralized with a light, creamy beige paint color throughout. The shelving unit allow space to display more military memorabilia and the fun mirrors help to add soft curves and spaciousness to the space.
 Antique & Art Exchange

This room was done by Eugene Anthony for the "Antiques in Modern Design" project. This room is reminiscent of a 19th century Paris apartment with a modern twist. The use of the yellow wall color and the vibrant black and white patterned rug brings this room into the 21st century. Used in this room is an 18th century Italian painted and gilt wood console, possibly Roman. On top of the console are a pair of 19th century French painted finials that once adorned the top of a building. The large flower urn on a pedestal brings additional life into this room and gives it a more classic feel. The sconces offset the abstract paintings, providing a contrast between the classic and the modern. The armchair covered in a bright yellow fabric brings this chair from the 19th century to the present.
 Michelle Jett – Decorating Den Interiors
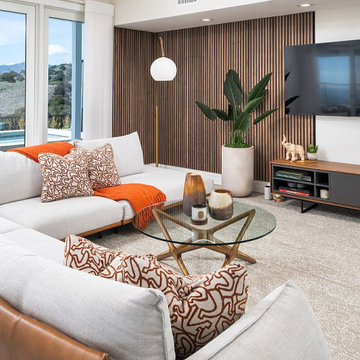
Transforming the outdated traditional aesthetic of the family room into a retro minimalist oasis, this redesign prioritizes clean lines, sleek surfaces, and playful accents. The coffee table boasts a clever design while marrying solid American ash with tempered glass, exuding effortless sophistication. Complementing this centerpiece is a sectional sofa meticulously crafted for both comfort and style, featuring top-grain leather accents paired with performance fabric cushions, complete with a versatile moveable back mechanism.
Enhancing the modern yet retro vibe are handcrafted glass vases in warm neutral tones, offering versatility in styling with fresh blooms or candles. Grounding the space is the carpet, an artistic portrayal of tranquility through fine loop textures and fluid colors, perfect for creating a serene sanctuary amidst the chaos of modern life. Vertical sheer window shades give light control and privacy throughout. This redesign harmonizes functionality with aesthetics, inviting family and guests into a space that effortlessly blends comfort, style, and nostalgia.
 Michelle Jett – Decorating Den Interiors
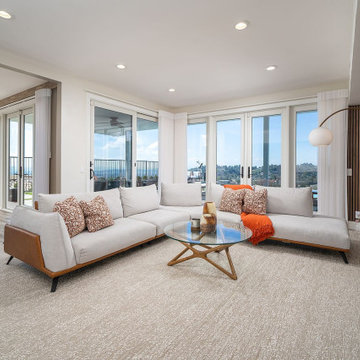
Transforming the outdated traditional aesthetic of the family room into a retro minimalist oasis, this redesign prioritizes clean lines, sleek surfaces, and playful accents. The coffee table boasts a clever design while marrying solid American ash with tempered glass, exuding effortless sophistication. Complementing this centerpiece is a sectional sofa meticulously crafted for both comfort and style, featuring top-grain leather accents paired with performance fabric cushions, complete with a versatile moveable back mechanism.
Enhancing the modern yet retro vibe are handcrafted glass vases in warm neutral tones, offering versatility in styling with fresh blooms or candles. Grounding the space is the carpet, an artistic portrayal of tranquility through fine loop textures and fluid colors, perfect for creating a serene sanctuary amidst the chaos of modern life. Vertical sheer window shades give light control and privacy throughout. This redesign harmonizes functionality with aesthetics, inviting family and guests into a space that effortlessly blends comfort, style, and nostalgia.
30