
Search results for "Vase plantation" in Home Design Ideas
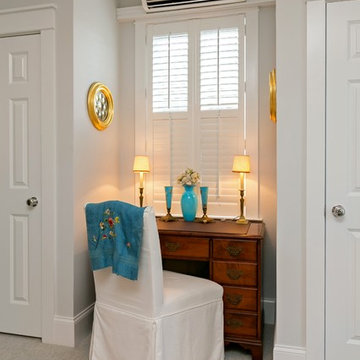
 Priester's Custom Contracting, LLC
Joan Krainin Interior Design - Photo by Patrick Brickman
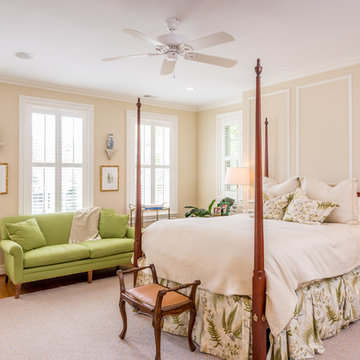
Elegant bedroom photo in Charleston
Elegant bedroom photo in Charleston

 RAMSAY GOURD ARCHITECTS
This historic restoration and renovation was the cover story for the September / October 2015 issue of Design New England. Working with skilled craftsmen, we salvaged a derelict house and brought it into the 21st century. We were fortunate to design all aspects of the home, from architecture to interiors to the landscape plan!
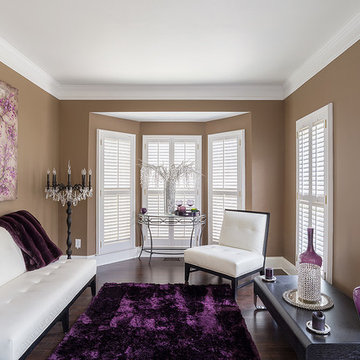
 Valerie Ryan Photography
Photographer: Valerie Ryan
Example of a trendy formal and enclosed dark wood floor living room design in Atlanta with beige walls, no fireplace and no tv
Example of a trendy formal and enclosed dark wood floor living room design in Atlanta with beige walls, no fireplace and no tv
Find the right local pro for your project
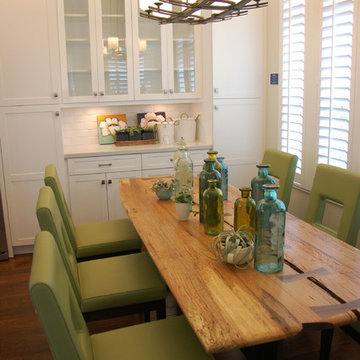
 Total Solutions Group
Like this Plan? See more of this project on our website http://gokeesee.com/homeplans
HOME PLAN ID: C13-03186-62A
Taryn Meeks

 threshold interiors
Location: Spring Lake, NJ, US
Our design goal for this renovation and addition was to present a modern interpretation of Colonial Plantation Style. This home features dark wood floors, wood paneling and a light soothing color scheme. The Dining Room features classic silk De Gournay Wallpaper which further fuses the indoor and outdoor seamlessness of the home. The amazing tile installations permeate the decor with color, texture and pattern. The shaker-style kitchen is refreshed by using black cabinetry, a custom stainless hood and La Cornue Range. We enjoyed adding vintage finds throughout - a farm table for the Kitchen, Bergere chairs in the Entry, and a Victorian Flower mirror in the Powder Room. threshold interiors ensures that your beach retreat is elegant, transitional and most importantly comfortable and relaxing!
Photographed by: Michael Partenio

 Nordby Design, Architecture & Interiors LLC
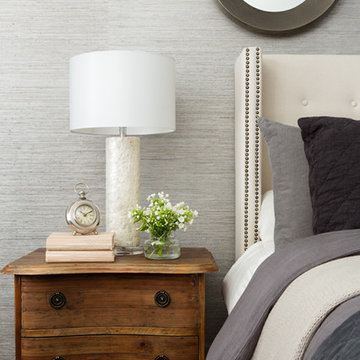
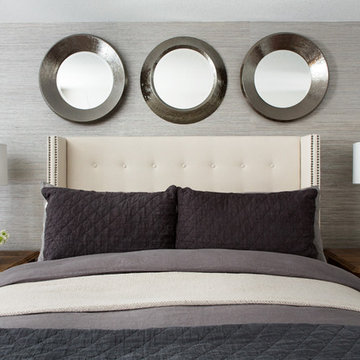
Bedroom is adorned with an accent wall done in wallpaper/grasscloth. Dark gray carpet with light linen upholstered headboard and distressed wood nightstands. Balanced with the shimmer from the hammered metal round mirrors and capiz shell lamps. Photo Credits go to David Papazian Photography

Sponsored
Columbus, OH

Snider & Metcalf Interior Design, LTD
Leading Interior Designers in Columbus, Ohio & Ponte Vedra, Florida
 OTW Interiors
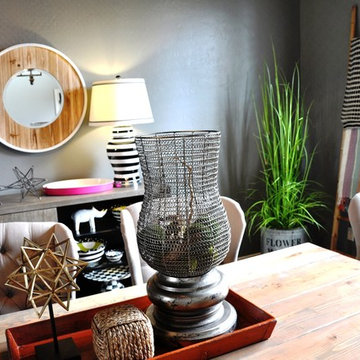
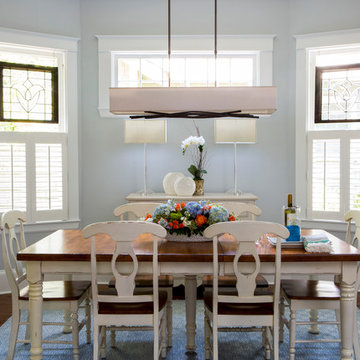
Example of a mid-sized transitional dark wood floor enclosed dining room design in Oklahoma City with gray walls and no fireplace
 Graceland Windows & Doors
Interior Design by: Spindle Design Co. / Autumn Bouakadakis Windows by GRACELAND Windows, Doors, Design
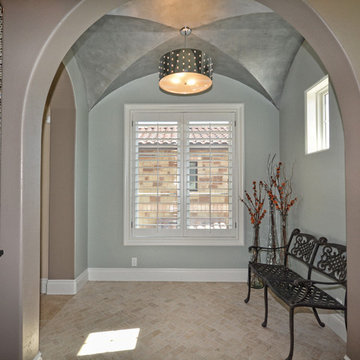
Foyer - mid-sized contemporary ceramic tile foyer idea in Austin with blue walls
Foyer - mid-sized contemporary ceramic tile foyer idea in Austin with blue walls
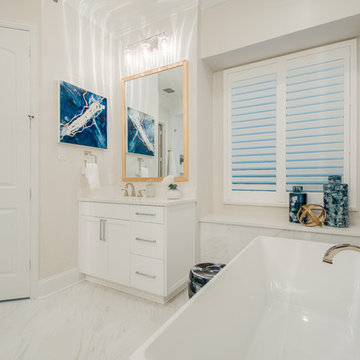


 J.M. Interiors
Bedroom - mid-sized traditional guest dark wood floor and brown floor bedroom idea in Orange County with brown walls
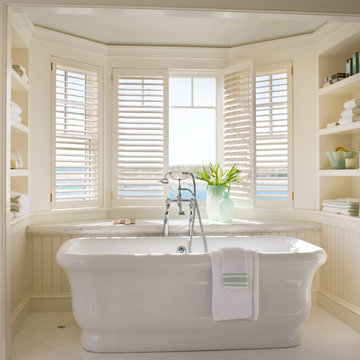
 Jeanne Racioppi Designs
Brian Vandenbrink
Inspiration for a timeless freestanding bathtub remodel in Boston
Inspiration for a timeless freestanding bathtub remodel in Boston
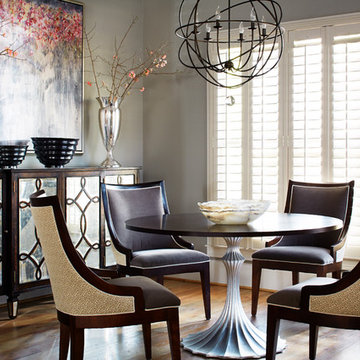
 Minhnuyet Hardy Interiors
This bright, airy, and sophisticated dining room begs for leisurely conversation over fresh French crepes and cafe au lait.
Photographer: Mali Azima
Stylist: Eleanor Roper



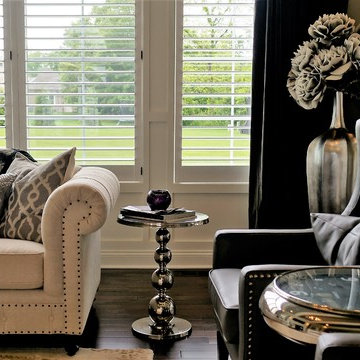
 Linda Parsons with Ashlin Design
Linda Parsons
Large transitional open concept medium tone wood floor family room photo in Columbus with gray walls
Large transitional open concept medium tone wood floor family room photo in Columbus with gray walls


Laundry room - traditional l-shaped laundry room idea with raised-panel cabinets, yellow cabinets and multicolored walls



 Nordby Design, Architecture & Interiors LLC
Bedroom is adorned with an accent wall done in wallpaper/grasscloth. Dark gray carpet with light linen upholstered headboard and distressed wood nightstands. Balanced with the shimmer from the hammered metal round mirrors and capiz shell lamps. Photo Credits go to David Papazian Photography
4