
Search results for "Vct flooring" in Home Design Ideas

Find the right local pro for your project





 Geneva Flooring
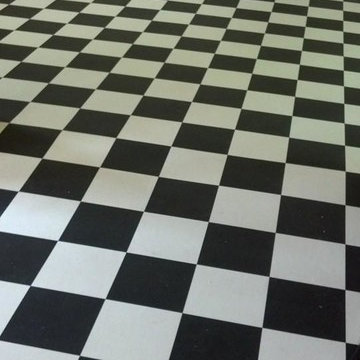
Before n After! Retro Checkerboard floors pop up again and again, and that’s because they’re so versatile. They walk the line between casual and elegant, or classic and modern. They can look retro, kitschy or even Parisian. Install by Miguel

 Devine Bath & Kitchen
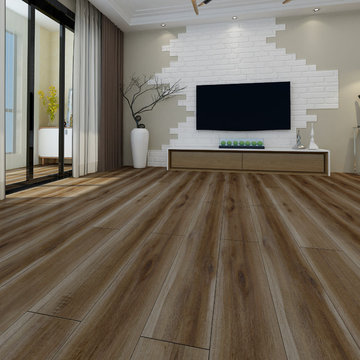
The flooring color was also an important decision in keeping the room open. Our one goal was to make the space feel bigger. We chose a beautiful medium hardwood.

 Highmark Builders
Professionally Staged by Ambience at Home
http://ambiance-athome.com/
Professionally Photographed by SpaceCrafting
http://spacecrafting.com

 Rhonda Knoche
After photo - front loading washer/dryer with continuous counter. "Fresh as soap" look, requested by client. Hanging rod suspended from ceiling.
Large elegant single-wall linoleum floor and multicolored floor dedicated laundry room photo in Portland with laminate countertops, a drop-in sink, white cabinets, shaker cabinets, blue walls, a side-by-side washer/dryer and white countertops
Large elegant single-wall linoleum floor and multicolored floor dedicated laundry room photo in Portland with laminate countertops, a drop-in sink, white cabinets, shaker cabinets, blue walls, a side-by-side washer/dryer and white countertops

 Margie Grace - Grace Design Associates
Sunny Yellow Retro Kitchen remodel. We Designed and laid the floors ourselves!
Inspiration for a mid-sized mid-century modern u-shaped linoleum floor and multicolored floor kitchen remodel in Santa Barbara with white cabinets, laminate countertops, white appliances, shaker cabinets, a double-bowl sink, an island and white countertops
Inspiration for a mid-sized mid-century modern u-shaped linoleum floor and multicolored floor kitchen remodel in Santa Barbara with white cabinets, laminate countertops, white appliances, shaker cabinets, a double-bowl sink, an island and white countertops


 Lucy Interior Design
Interior Design: Lucy Interior Design
Photography: SPACECRAFTING

Inspiration for a timeless galley utility room remodel in Minneapolis with recessed-panel cabinets, white cabinets, orange walls and a side-by-side washer/dryer
Inspiration for a timeless galley utility room remodel in Minneapolis with recessed-panel cabinets, white cabinets, orange walls and a side-by-side washer/dryer

 MLM Custom Homes & Renovations
Claw-foot bathtub - mid-sized rustic master brown tile medium tone wood floor and brown floor claw-foot bathtub idea in New Orleans with dark wood cabinets, flat-panel cabinets, beige walls, an undermount sink, quartz countertops and white countertops

 Holly Mathis Interiors
Becky Griffin's Curious Details
Enclosed kitchen - small traditional galley multicolored floor enclosed kitchen idea in Houston with a single-bowl sink, recessed-panel cabinets, white cabinets, white backsplash, subway tile backsplash, stainless steel appliances and gray walls
Enclosed kitchen - small traditional galley multicolored floor enclosed kitchen idea in Houston with a single-bowl sink, recessed-panel cabinets, white cabinets, white backsplash, subway tile backsplash, stainless steel appliances and gray walls

 Divine Custom Homes
Photos by Spacecrafting
Drop-in bathtub - transitional master white tile and subway tile mosaic tile floor drop-in bathtub idea in Minneapolis with recessed-panel cabinets, white cabinets, an undermount sink, marble countertops, a two-piece toilet and gray walls
Drop-in bathtub - transitional master white tile and subway tile mosaic tile floor drop-in bathtub idea in Minneapolis with recessed-panel cabinets, white cabinets, an undermount sink, marble countertops, a two-piece toilet and gray walls



 User
UserWaterton Construction Group
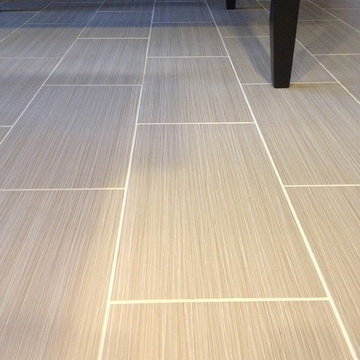
Example of a minimalist u-shaped porcelain tile home design design in Dallas with an undermount sink, white cabinets, granite countertops, green backsplash, glass tile backsplash, stainless steel appliances, raised-panel cabinets and gray walls
Example of a minimalist u-shaped porcelain tile home design design in Dallas with an undermount sink, white cabinets, granite countertops, green backsplash, glass tile backsplash, stainless steel appliances, raised-panel cabinets and gray walls
2