
Search results for "Vct flooring" in Home Design Ideas
 UNO Group Construction & Remodeling
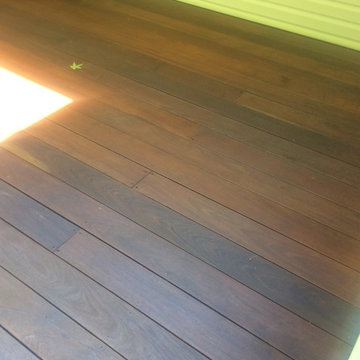
Example of a mid-sized classic backyard deck design in New York with no cover
 Rycenga Building Center
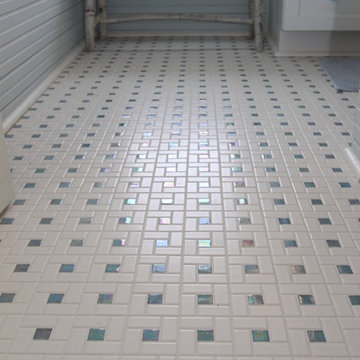
Alcove shower - coastal 3/4 multicolored tile and ceramic tile ceramic tile alcove shower idea in Grand Rapids with white cabinets, an undermount sink, shaker cabinets, solid surface countertops, a two-piece toilet and blue walls

Find the right local pro for your project
 Cherry City Interiors & Design
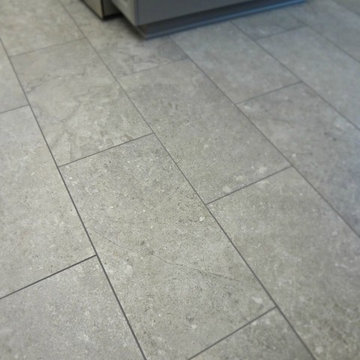
Materials provided by Cherry City Interiors & Design
Enclosed kitchen - mid-sized contemporary l-shaped ceramic tile enclosed kitchen idea in Portland with an undermount sink, raised-panel cabinets, white cabinets, quartzite countertops, gray backsplash, ceramic backsplash, stainless steel appliances and an island
Enclosed kitchen - mid-sized contemporary l-shaped ceramic tile enclosed kitchen idea in Portland with an undermount sink, raised-panel cabinets, white cabinets, quartzite countertops, gray backsplash, ceramic backsplash, stainless steel appliances and an island

 Rockefeller Partners Architects
Eric Staudenmaier
Inspiration for a large country single-wall slate floor and brown floor open concept kitchen remodel with an undermount sink, louvered cabinets, white cabinets, wood countertops, stainless steel appliances and an island
Inspiration for a large country single-wall slate floor and brown floor open concept kitchen remodel with an undermount sink, louvered cabinets, white cabinets, wood countertops, stainless steel appliances and an island






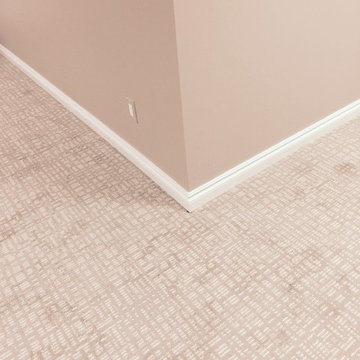
 Riemer Floors, Inc.
Glen Arbor carpet in Rocky Shore
STAINMASTER Pet Protect collection by Dixie Home
Example of a mid-sized trendy underground hallway design in Detroit with no fireplace
Example of a mid-sized trendy underground hallway design in Detroit with no fireplace
 Designer Builders Inc.
Jason Hall Photography
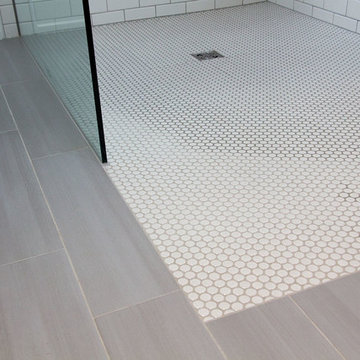
Walk-in shower - mid-sized contemporary master white tile and ceramic tile porcelain tile and gray floor walk-in shower idea in Louisville with gray walls
Walk-in shower - mid-sized contemporary master white tile and ceramic tile porcelain tile and gray floor walk-in shower idea in Louisville with gray walls
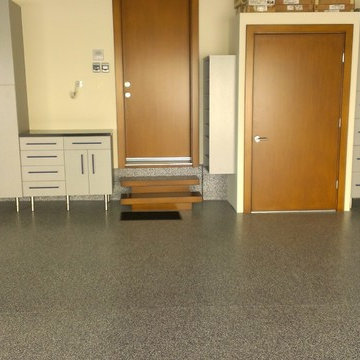


 Ensotile - Atlanta Bathroom Remodeling
Damian at ensotile.com
Example of a trendy bathroom design in Atlanta
Example of a trendy bathroom design in Atlanta
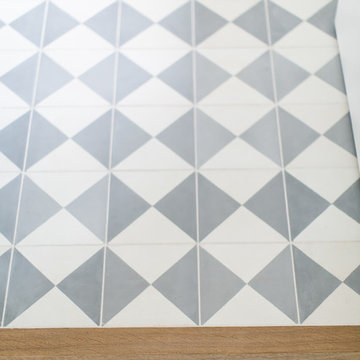

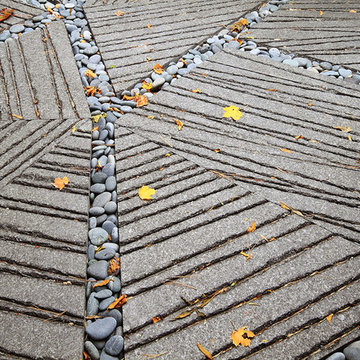
 C2 | Studio Landscape Architecture
This project was a portion of a larger remodeling of a classic mid-century deck house in Weston, MA. The primary areas of focus for the landscape were an interior courtyard and rear terrace, both of which were overgrown and unused. In order to keep within budget limitations, our strategy consisted largely of editing the existing plants on site and reusing the best ones, maintaining existing groupings where appropriate. In keeping with the arts and crafts style of the home with its exposed beams and attention to detail, we implemented a simpler palette of rich materials with well-articulated detailing for a more pared-down contemporary aesthetic.
Scott Carman


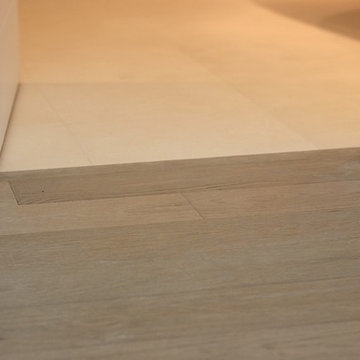
 BC FLOORS Flooring Company
BC FLOORS Floorign Company
Bedroom - mid-sized modern master dark wood floor and beige floor bedroom idea in Vancouver with brown walls and no fireplace
Bedroom - mid-sized modern master dark wood floor and beige floor bedroom idea in Vancouver with brown walls and no fireplace
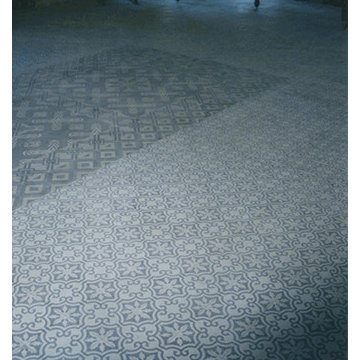


 Robert Elliott Custom Homes
Situated on one of the most prestigious streets in the distinguished neighborhood of Highland Park, 3517 Beverly is a transitional residence built by Robert Elliott Custom Homes. Designed by notable architect David Stocker of Stocker Hoesterey Montenegro, the 3-story, 5-bedroom and 6-bathroom residence is characterized by ample living space and signature high-end finishes. An expansive driveway on the oversized lot leads to an entrance with a courtyard fountain and glass pane front doors. The first floor features two living areas — each with its own fireplace and exposed wood beams — with one adjacent to a bar area. The kitchen is a convenient and elegant entertaining space with large marble countertops, a waterfall island and dual sinks. Beautifully tiled bathrooms are found throughout the home and have soaking tubs and walk-in showers. On the second floor, light filters through oversized windows into the bedrooms and bathrooms, and on the third floor, there is additional space for a sizable game room. There is an extensive outdoor living area, accessed via sliding glass doors from the living room, that opens to a patio with cedar ceilings and a fireplace.
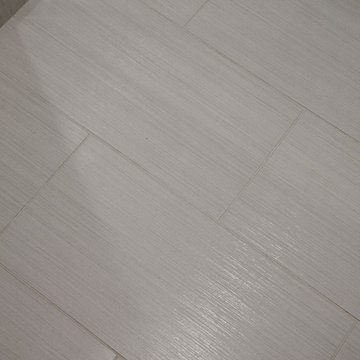
 Finesse Design Remodeling
Kenneth M Wyner Photography
Mid-sized trendy master white tile and porcelain tile porcelain tile alcove shower photo in DC Metro with an undermount sink, flat-panel cabinets, dark wood cabinets, quartz countertops, a two-piece toilet and white walls
Mid-sized trendy master white tile and porcelain tile porcelain tile alcove shower photo in DC Metro with an undermount sink, flat-panel cabinets, dark wood cabinets, quartz countertops, a two-piece toilet and white walls

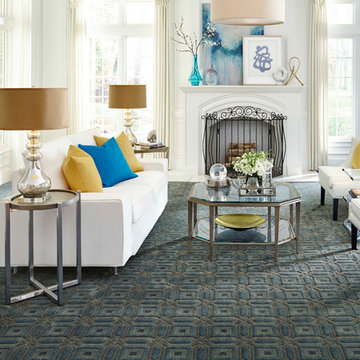


 Custom Surface Solutions
Custom Surface Solutions (www.css-tile.com) - Owner Craig Thompson (512) 430-1215. This project shows new 12 x 24 tile installed vertically with offset layout pattern on wall and floor. Includes shower box with linear glass accent tile back and vertical glass accent band. Tile edges are finished with Schluter Jolly satin aluminum profile edge trim.


26