
Search results for "Vegas" in Home Design Ideas

 Richmond American
Kitchen | Visit our website to see where we’re building the Hanford plan in the Las Vegas area! You’ll find photos, interactive floor plans and more.
The ranch-style Hanford model offers attractive curb appeal with front- and side-entry garages and a wide porch. Inside, you'll find a formal dining room, a spacious great room, a nook, a tech center and an open kitchen with a roomy walk-in pantry and an immense central island. The master suite offers a large walk-in closet and a private bath.Category: Kitchen
 Richmond American
Master bedroom | Visit our website to see where we’re building the Arabelle plan in the Las Vegas area! You’ll find photos, interactive floor plans and more.
The ranch-style Arabelle floor plan offers three inviting bedrooms, an open great room, nook and kitchen area, and outdoor living spaces, such as a covered patio and a side courtyard. Options vary by community, but may include an additional bedroom, a study, an extended patio and a great room fireplace.
 Richmond American
Gourmet kitchen | Visit our website to see where we’re building the Madison plan in the Las Vegas area! You’ll find photos, interactive floor plans and more.
Emphasizing comfort and convenience, the Madison plan features a spacious main floor anchored by an inviting great room that faces the kitchen with center island and the formal dining room. Upstairs, you'll find an elegant master suite with an oversized walk-in closet, additional bedrooms, a convenient laundry and a versatile loft.
Find the right local pro for your project

 Pardee Homes
Plan 3XR Bedroom | 4 - 6 Bedrooms
3.5 - 5 Bathrooms, 3681 Sq. Ft. (approx.)
Example of a southwest nursery design in Las Vegas
Example of a southwest nursery design in Las Vegas
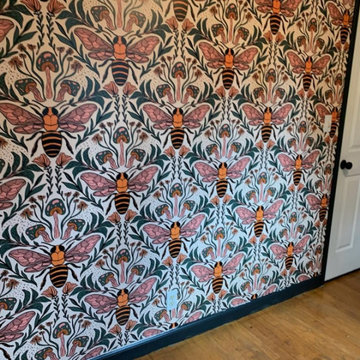
 Clark Wallpaper Hanging
Las Vegas Professional Wallpaper Installation
Mid-sized trendy home gym photo in Las Vegas
Mid-sized trendy home gym photo in Las Vegas
 Richmond American
Backyard | Visit our website to see where we’re building the Bradford plan in the Las Vegas area! You’ll find photos, interactive floor plans and more.
The Bradford model home boasts an open main-floor layout, with a generous dining room, an inviting great room and a gourmet kitchen with a walk-in pantry, center island and adjacent covered patio. You'll also appreciate a quiet study. Upstairs, discover a convenient laundry, a roomy loft and four comfortable bedrooms, including a lavish master suite with dual walk-in closets and a deluxe bath.
 Richmond American
Great room with fireplace | Visit our website to see where we're building the Paige plan in the Las Vegas area! You'll find photos, interactive floor plans and more.
The ranch-style Paige plan is ideal for entertaining, with an open great room and a spacious kitchen with a walk-in pantry and breakfast nook. The thoughtful home offers three inviting bedrooms, including a lavish master suite with a walk-in closet, and a private study that can be optioned as a formal dining room or fourth bedroom.
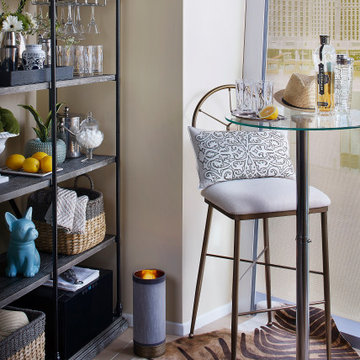
 Carrie D Mader
Removed massive ugly pantry cabinet with giant door that made this perfect stop overlooking the Vegas strip unusable! Turned it into this morning coffee spot or drink before the tables spot or...;)

 JWL SOLUTIONS INTERIOR DECORATOR SERVICES
Camp Rock CT Las Vegas NV
Trendy living room photo in Las Vegas
Trendy living room photo in Las Vegas


 Clothed In Majesty, LLC
This Collectible Art was not being showcased in a manner to do its beauty and interest any justice. We added the perfect red toned grass cloth wallpaper to this accent wall. What a dramatic statement afterward.
.
Please leave a comment for information on any items seen in our photographs.


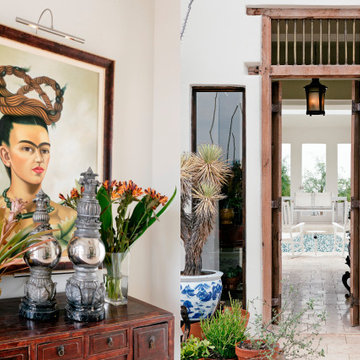
 francis George photography
Simple and attractive entry way to the inside of the house, offering a peak into the swimming pool. Editorial interior design photography by Francis George in Las Vegas.
 Richmond American
Exterior, curb view | Visit our website to see where we’re building the Bradford plan in the Las Vegas area! You’ll find photos, interactive floor plans and more.
The Bradford model home boasts an open main-floor layout, with a generous dining room, an inviting great room and a gourmet kitchen with a walk-in pantry, center island and adjacent covered patio. You'll also appreciate a quiet study. Upstairs, discover a convenient laundry, a roomy loft and four comfortable bedrooms, including a lavish master suite with dual walk-in closets and a deluxe bath.
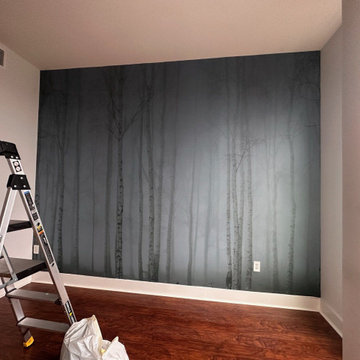 Clark Wallpaper Hanging
Las Vegas Professional Wallpaper Installation
Home gym - mid-sized contemporary home gym idea in Las Vegas
Home gym - mid-sized contemporary home gym idea in Las Vegas
58