
Search results for "Vegas" in Home Design Ideas

 Richmond American
Dining room | Visit our website to see where we’re building the Desiree plan in the Las Vegas area! You’ll find photos, interactive floor plans and more.
The Desiree model home is ideal for entertaining, offering a dramatic two-story entry, a formal dining room, a spacious great room and a gourmet kitchen with a center island, walk-in pantry and breakfast nook that overlooks an extended covered patio. You'll also appreciate a private study and a convenient main-floor master suite, which boasts an attached bath with a separate shower and soaking tub and an expansive walk-in closet. Upstairs, enjoy three generous bedrooms—two of which include large walk-in closets—and a full bath.
 Richmond American
Exterior, curb view | Visit our website to see where we’re building the Hanford plan in the Las Vegas area! You’ll find photos, interactive floor plans and more.
The ranch-style Hanford model offers attractive curb appeal with front- and side-entry garages and a wide porch. Inside, you'll find a formal dining room, a spacious great room, a nook, a tech center and an open kitchen with a roomy walk-in pantry and an immense central island. The master suite offers a large walk-in closet and a private bath.
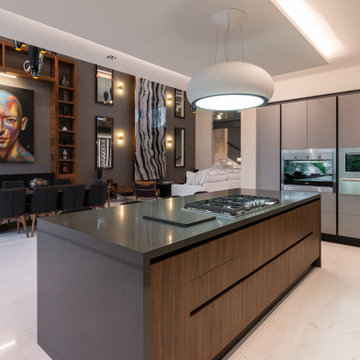

Find the right local pro for your project
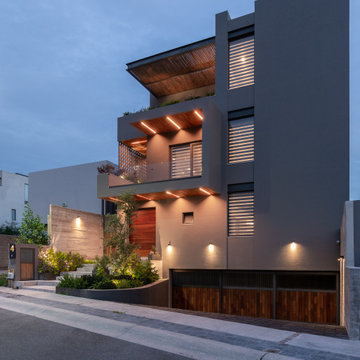

 Pardee Homes
Plan 4 Bedroom | 4 - 7 Bedrooms
4.5 - 5 Bathrooms
4001 Sq. Ft. (approx.)
Bedroom - southwestern bedroom idea in Las Vegas
Bedroom - southwestern bedroom idea in Las Vegas
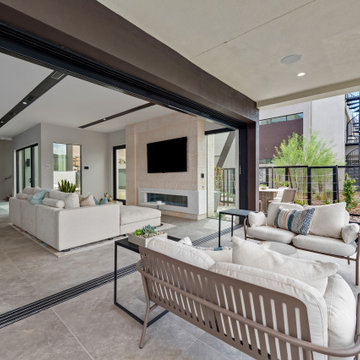


 Ranieri Construction LLC
Grey, geometric, patterned tile at the entry way
Small trendy front yard tile entryway photo in Las Vegas with a roof extension
Small trendy front yard tile entryway photo in Las Vegas with a roof extension

 User
David Duncan Livingston
Example of a transitional galley medium tone wood floor open concept kitchen design in San Francisco with shaker cabinets, gray cabinets, white backsplash, stone slab backsplash and an island
Example of a transitional galley medium tone wood floor open concept kitchen design in San Francisco with shaker cabinets, gray cabinets, white backsplash, stone slab backsplash and an island

 Carrie D Mader
This peaceful elegant bedroom looks out over the Las Vegas strip. That's MGM in the background.
Example of a mid-sized eclectic master carpeted and beige floor bedroom design in Las Vegas with gray walls
Example of a mid-sized eclectic master carpeted and beige floor bedroom design in Las Vegas with gray walls
 Pardee Homes
Plan 3XR Master Bath | 4 - 6 Bedrooms
3.5 - 5 Bathrooms, 3681 Sq. Ft. (approx.)
Southwest bathroom photo in Las Vegas
Southwest bathroom photo in Las Vegas
 Richmond American
Gourmet kitchen | Visit our website to see where we’re building the Paisley plan in the Las Vegas area! You’ll find photos, interactive floor plans and more.
The Paisley offers the convenience of a ranch-style plan, plus a bonus loft upstairs for added entertaining space. Highlights include a quiet study, an inviting great room and a spacious kitchen with breakfast nook and adjacent covered patio. The relaxing master suite includes an expansive walk-in closet and en-suite bath, and is separated from two additional bedrooms for privacy. Personalization options vary by community, but may include a dining room in lieu of the study, gourmet kitchen features and a deluxe master bath.
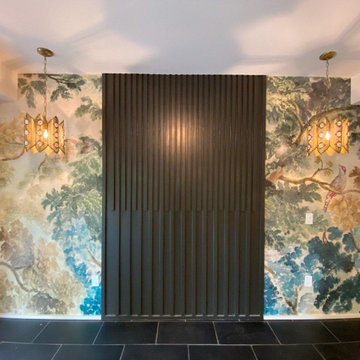
 Clark Wallpaper Hanging
Las Vegas Professional Wallpaper Installation
Inspiration for a mid-sized contemporary home gym remodel in Las Vegas
Inspiration for a mid-sized contemporary home gym remodel in Las Vegas

 Diane Cabral Interiors
: Scallop Coffee Table :
: Down Filled Pillows :
: Custom Pillow with Trim :
: Floral Accent :
: Sectional Sofa :
: Black Absolute Surround at Fireplace :

 Merlin Custom Home Builders
The Estates at Reflection Bay at Lake Las Vegas Show Home Aerial Photo
Example of a huge trendy two-story exterior home design in Las Vegas
Example of a huge trendy two-story exterior home design in Las Vegas
 Richmond American
Laundry room | Visit our website to see where we’re building the Stephen plan in the Las Vegas area! You’ll find photos, interactive floor plans and more.
The ranch-style Stephen plan is perfect for entertaining, with a spacious great room, an open dining room and a well-appointed kitchen with a roomy walk-in pantry and ample counter space. The relaxing master suite boasts a massive walk-in closet and attached bath, and is separated from two additional bedrooms for privacy. Personalization options vary by community but may include a study and a covered patio.

 VintageView
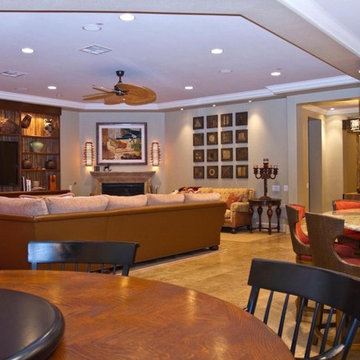
This contemporary Vegas living room balances modern design with a bit of flash by integrating a glass enclosed wine room between the living and dining rooms. VintageView FCF mounts are used to allow a wall of wine to be built in front of an LED backer.

 Richmond American
Laundry room | Visit our website to see where we’re building the Bradford plan in the Las Vegas area! You’ll find photos, interactive floor plans and more.
The Bradford model home boasts an open main-floor layout, with a generous dining room, an inviting great room and a gourmet kitchen with a walk-in pantry, center island and adjacent covered patio. You'll also appreciate a quiet study. Upstairs, discover a convenient laundry, a roomy loft and four comfortable bedrooms, including a lavish master suite with dual walk-in closets and a deluxe bath.
 Richmond American
Master bath | Visit our website to see where we’re building the Stephen plan in the Las Vegas area! You’ll find photos, interactive floor plans and more.
The ranch-style Stephen plan is perfect for entertaining, with a spacious great room, an open dining room and a well-appointed kitchen with a roomy walk-in pantry and ample counter space. The relaxing master suite boasts a massive walk-in closet and attached bath, and is separated from two additional bedrooms for privacy. Personalization options vary by community but may include a study and a covered patio.
61