
Search results for "Vegas" in Home Design Ideas

 Richmond American
Great room | Visit our website to see where we’re building the Anika plan in the Las Vegas area! You’ll find photos, interactive floor plans and more.
Designed for entertaining, the ranch-style Anika model offers an inviting great room and kitchen with a convenient center island, walk-in pantry and nook. A secluded master suite boasts a private bath and an immense walk-in closet, and two additional bedrooms provide ample space for rest and relaxation. You'll also appreciate a generous covered patio. Depending on where you build, options for this plan may include a deluxe master bath, quiet study or formal dining room!

Find the right local pro for your project

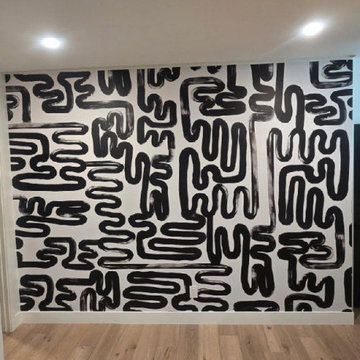
 Clark Wallpaper Hanging
Las Vegas Professional Wallpaper Installation
Home gym - mid-sized contemporary home gym idea in Las Vegas
Home gym - mid-sized contemporary home gym idea in Las Vegas
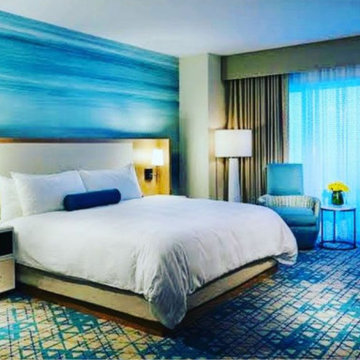
 Wallpaper Installers
Luxury wallpaper installation in Las Vegas, NV, featuring perfect pattern matching, seamless joints, and master-level finishing.
Bedroom - french country bedroom idea in Las Vegas
Bedroom - french country bedroom idea in Las Vegas
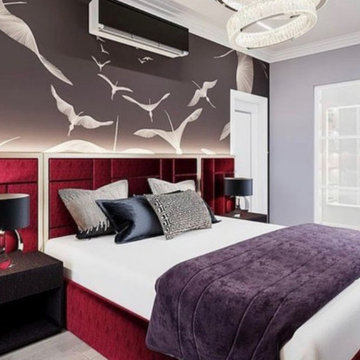 Wallpaper Installers
Luxury wallpaper installation in Las Vegas, NV, featuring perfect pattern matching, seamless joints, and master-level finishing.
Inspiration for an eclectic bedroom remodel in Las Vegas
Inspiration for an eclectic bedroom remodel in Las Vegas
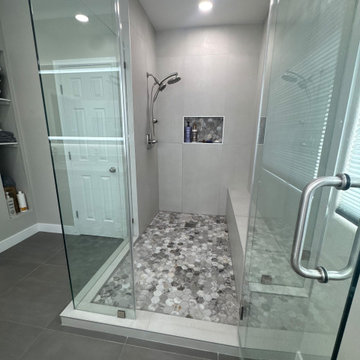
 Home Design Construction
This primary bathroom in Summerlin West, Las Vegas was completely transformed into a clean, contemporary retreat featuring a spacious walk-in shower, frameless glass enclosure, large-format tile, custom mosaic detailing, and a bright double vanity.

 JWL SOLUTIONS INTERIOR DECORATOR SERVICES
Camp Rock CT Las Vegas NV
Inspiration for a contemporary dining room remodel in Las Vegas
Inspiration for a contemporary dining room remodel in Las Vegas
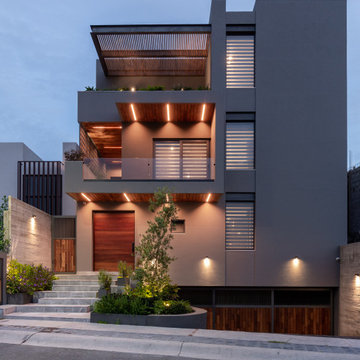
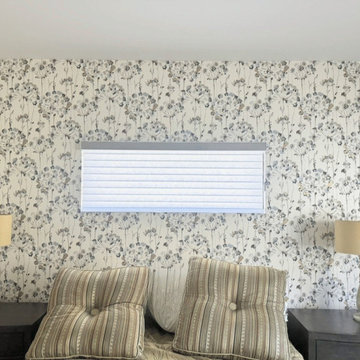
 Smart Blinds + Shades of Las Vegas and Henderson,
A sheer shade with a valance over the bed, letting the floral wallpaper shine in a Summerlin bedroom.
Living room - living room idea in Las Vegas
Living room - living room idea in Las Vegas
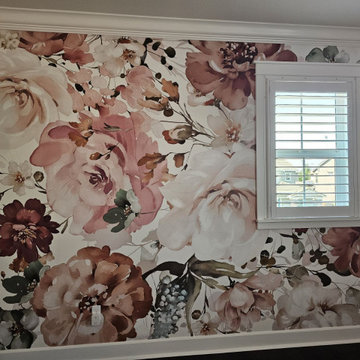 Clark Wallpaper Hanging
Las Vegas Professional Wallpaper Installation
Inspiration for a mid-sized contemporary home gym remodel in Las Vegas
Inspiration for a mid-sized contemporary home gym remodel in Las Vegas

 Pardee Homes
Plan 4 Laundry | 4 - 7 Bedrooms
4.5 - 5 Bathrooms
4001 Sq. Ft. (approx.)
Southwest laundry room photo in Las Vegas
Southwest laundry room photo in Las Vegas
 Richmond American
Exterior, curb view | Visit our website to see where we’re building the Paisley plan in the Las Vegas area! You’ll find photos, interactive floor plans and more.
The Paisley offers the convenience of a ranch-style plan, plus a bonus loft upstairs for added entertaining space. Highlights include a quiet study, an inviting great room and a spacious kitchen with breakfast nook and adjacent covered patio. The relaxing master suite includes an expansive walk-in closet and en-suite bath, and is separated from two additional bedrooms for privacy. Personalization options vary by community, but may include a dining room in lieu of the study, gourmet kitchen features and a deluxe master bath.
 Richmond American
Master bath | Visit our website to see where we’re building the Beverly plan in the Las Vegas area! You’ll find photos, interactive floor plans and more.
From its private study to its spacious great room and gourmet kitchen with walk-in pantry, center island and adjacent dining room, this Beverly model home is designed for comfort and convenience. Upstairs, you’ll find a laundry, a loft and three generous bedrooms, including a relaxing master suite with an expansive walk-in closet and deluxe bath. This plan's options may include extra bedrooms in lieu of the study and loft and a covered patio, if you build from the ground up.
 Richmond American
Great room | Visit our website to see where we’re building the Beverly plan in the Las Vegas area! You’ll find photos, interactive floor plans and more.
From its private study to its spacious great room and gourmet kitchen with walk-in pantry, center island and adjacent dining room, this Beverly model home is designed for comfort and convenience. Upstairs, you’ll find a laundry, a loft and three generous bedrooms, including a relaxing master suite with an expansive walk-in closet and deluxe bath. This plan's options may include extra bedrooms in lieu of the study and loft and a covered patio, if you build from the ground up.


 Pardee Homes
Plan 3XR Laundry | 4 - 6 Bedrooms
3.5 - 5 Bathrooms, 3681 Sq. Ft. (approx.)
Southwest laundry room photo in Las Vegas
Southwest laundry room photo in Las Vegas
 Richmond American
Nook & great room | Visit our website to see where we’re building the Lillian plan in the Las Vegas area! You’ll find photos, interactive floor plans and more.
From its charming covered entry to its open, inviting layout, the Lillian plan is designed with livability in mind. On the main floor, you'll find a spacious great room, a comfortable dining room and an elegant kitchen with a center island. You'll also appreciate the relaxing covered patio! Upstairs offers a large master suite with an en-suite bath, additional bedrooms, a convenient laundry and a loft.
 Richmond American
Master bath | Visit our website to see where we’re building the Anika plan in the Las Vegas area! You’ll find photos, interactive floor plans and more.
Designed for entertaining, the ranch-style Anika model offers an inviting great room and kitchen with a convenient center island, walk-in pantry and nook. A secluded master suite boasts a private bath and an immense walk-in closet, and two additional bedrooms provide ample space for rest and relaxation. You'll also appreciate a generous covered patio. Depending on where you build, options for this plan may include a deluxe master bath, quiet study or formal dining room!
59