
Search results for "Vegas" in Home Design Ideas
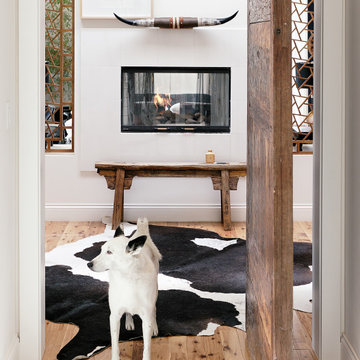
 francis George photography
Beautiful simple door leading to the master bedroom. Image shot for an editorial spread by Francis George in Las Vegas.
Example of a large minimalist master light wood floor bedroom design in Las Vegas with white walls, a two-sided fireplace and a plaster fireplace
Example of a large minimalist master light wood floor bedroom design in Las Vegas with white walls, a two-sided fireplace and a plaster fireplace

 Richmond American
Exterior, curb view | Visit our website to see where we’re building the Madison plan in the Las Vegas area! You’ll find photos, interactive floor plans and more.
Emphasizing comfort and convenience, the Madison plan features a spacious main floor anchored by an inviting great room that faces the kitchen with center island and the formal dining room. Upstairs, you'll find an elegant master suite with an oversized walk-in closet, additional bedrooms, a convenient laundry and a versatile loft.
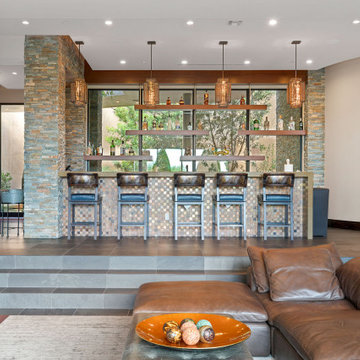
 Pinnacle Architectural Studio
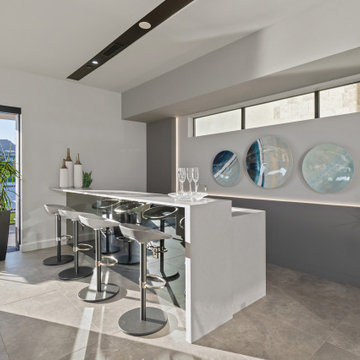
Well thought out contemporary bar. If you think you have to have a solid back wall for a bar, think again! With this design, we were able to capture views and have the greatest bar in the world!!!
Find the right local pro for your project

 Pardee Homes
Plan 3XR Game Room | 4 - 6 Bedrooms
3.5 - 5 Bathrooms, 3681 Sq. Ft. (approx.)
Example of a southwest living room design in Las Vegas
Example of a southwest living room design in Las Vegas

 DeBora Rachelle Inc.
highrise modern
Example of a mid-sized minimalist loft-style concrete floor bedroom design in Las Vegas with blue walls
Example of a mid-sized minimalist loft-style concrete floor bedroom design in Las Vegas with blue walls

 Diane Cabral Interiors
: Kidney Sofa :
: Custom Pillow Upholstery :
: Faux-Fur Basketball Pillow :
: Cut Velvet Pillow :
: Glass Coffee Table :
: Floral Accent :
: Rich Chine Cabinet :
: Black Absolute Granite :
: Coffee Table Books :
: Faux Finish Walls :

 Richmond American
Exterior, curb view | Visit our website to see where we’re building the Madison plan in the Las Vegas area! You’ll find photos, interactive floor plans and more.
Emphasizing comfort and convenience, the Madison plan features a spacious main floor anchored by an inviting great room that faces the kitchen with center island and the formal dining room. Upstairs, you'll find an elegant master suite with an oversized walk-in closet, additional bedrooms, a convenient laundry and a versatile loft.
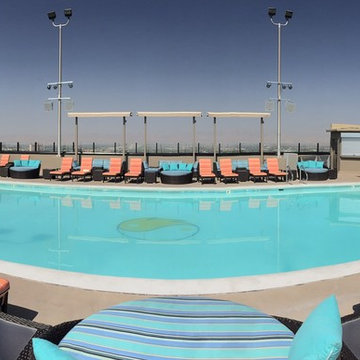

 Pardee Homes
Plan 3XR Outdoor Room | 4 - 6 Bedrooms
3.5 - 5 Bathrooms, 3681 Sq. Ft. (approx.)
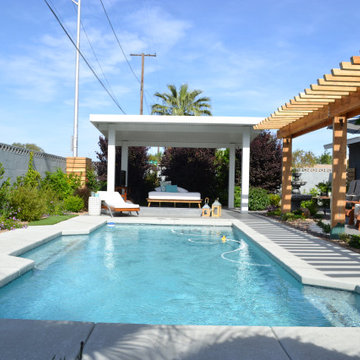
Southwest porch idea in Las Vegas
Southwest porch idea in Las Vegas

 WESTSIDE RESTORATION & Remodeling
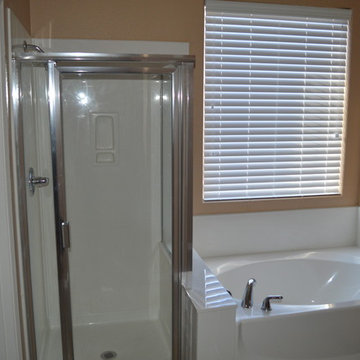
bathroom remodel by westside restoration las vegas
Inspiration for a contemporary bathroom remodel in Las Vegas
Inspiration for a contemporary bathroom remodel in Las Vegas
 Richmond American
Exterior, curb view | Visit our website to see where we’re building the Arabelle plan in the Las Vegas area! You’ll find photos, interactive floor plans and more.
The ranch-style Arabelle floor plan offers three inviting bedrooms, an open great room, nook and kitchen area, and outdoor living spaces, such as a covered patio and a side courtyard. Options vary by community, but may include an additional bedroom, a study, an extended patio and a great room fireplace.
 Richmond American
Great room | Visit our website to see where we’re building the Beverly plan in the Las Vegas area! You’ll find photos, interactive floor plans and more.
From its private study to its spacious great room and gourmet kitchen with walk-in pantry, center island and adjacent dining room, this Beverly model home is designed for comfort and convenience. Upstairs, you’ll find a laundry, a loft and three generous bedrooms, including a relaxing master suite with an expansive walk-in closet and deluxe bath. This plan's options may include extra bedrooms in lieu of the study and loft and a covered patio, if you build from the ground up.
 Richmond American
Gourmet kitchen | Visit our website to see where we’re building the Arabelle plan in the Las Vegas area! You’ll find photos, interactive floor plans and more.
The ranch-style Arabelle floor plan offers three inviting bedrooms, an open great room, nook and kitchen area, and outdoor living spaces, such as a covered patio and a side courtyard. Options vary by community, but may include an additional bedroom, a study, an extended patio and a great room fireplace.

62