
Search results for "Venetian plaster backsplash" in Home Design Ideas

 Traditions In Tile At Brier Creek
Beautiful custom ceramic tile backsplash using Pratt and Larson's Filigree collection
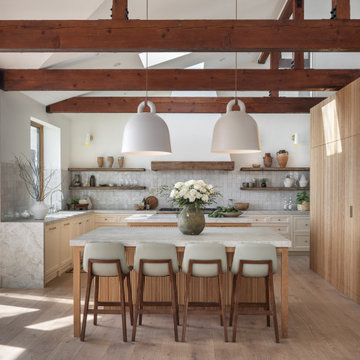
Large transitional light wood floor open concept kitchen photo in Raleigh with gray cabinets, gray backsplash, ceramic backsplash, stainless steel appliances and an island
Large transitional light wood floor open concept kitchen photo in Raleigh with gray cabinets, gray backsplash, ceramic backsplash, stainless steel appliances and an island

 Pislaru Studios
Venetian Plaster Ceiling with Gold Wax
Garage - large mediterranean attached three-car garage idea in New York
Garage - large mediterranean attached three-car garage idea in New York

 The SawHorse Company
Don Jones
Inspiration for a timeless bathroom remodel in Denver with onyx countertops and a vessel sink
Inspiration for a timeless bathroom remodel in Denver with onyx countertops and a vessel sink
Find the right local pro for your project

 Barnes Vanze Architects, Inc.
Venetian plaster walls. Photo by Angie Seckinger.
Example of a large tuscan formal and enclosed living room design in DC Metro with white walls and no tv
Example of a large tuscan formal and enclosed living room design in DC Metro with white walls and no tv


 Coral Classics by A&P
Stunning bright and semi uniform spanish pool deck. quarried in spain sold by Coral Classics. our own Coral Reef White.
swirled with large abalone shells, cool to the touch, whitish too off white in color, uniform in appearance, walk on pre-historic beaches
usa any of our materials for any surface !
interior elevations, exterior cladding, counter tops, chimneys, staircase treads, anything you can dream of ! we can make it happen.

 M&I Design Group
Ivan
Inspiration for a small eclectic gray tile and stone tile marble floor sauna remodel in San Diego with a vessel sink, flat-panel cabinets, medium tone wood cabinets, marble countertops, a two-piece toilet and gray walls
Inspiration for a small eclectic gray tile and stone tile marble floor sauna remodel in San Diego with a vessel sink, flat-panel cabinets, medium tone wood cabinets, marble countertops, a two-piece toilet and gray walls

Sponsored
Columbus, OH

Hope Restoration & General Contracting
Columbus Design-Build, Kitchen & Bath Remodeling, Historic Renovations

 Samuel Design Group
Kate Russell
Inspiration for a mid-sized southwestern open concept living room remodel in Albuquerque with beige walls
Inspiration for a mid-sized southwestern open concept living room remodel in Albuquerque with beige walls
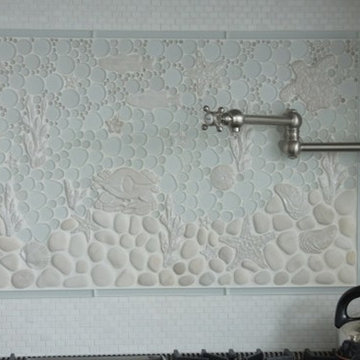


 PaintChicks
Venetian plaster hallway at Nordic Therapy in Chappaqua NY. Absolutely GORGEOUS
Example of a mid-sized trendy hallway design in New York with green walls
Example of a mid-sized trendy hallway design in New York with green walls

 Odenwald Construction Company
In the Kitchen we used dark lower horizontal grain cabinets with lighter grey upper cabinets. White and grey Quartzite countertops with 4x8 glass backsplash tiles. All the appliances are Thermador including the 60" refrigerator. Bamboo wood floors continue throughout the main residence. A butlers pantry includes plenty of workspace, sink microwave and storage. The floating ceiling is recessed with wood. The frosted glass cabinets on each side of the range have horizontal lift up hinges. The two sized horizontal fireplace with plaster walls divides the living room from the dining room.

 Kieran J. Liebl, Royal Oaks Design, Inc. MN
Inspiration for a large timeless u-shaped dark wood floor open concept kitchen remodel in Minneapolis with an island, an undermount sink, recessed-panel cabinets, white cabinets, granite countertops, brown backsplash and stainless steel appliances

 HAJEK & Associates, Inc.
Example of a country galley light wood floor and beige floor kitchen design in Austin with an undermount sink, flat-panel cabinets, medium tone wood cabinets, white backsplash, mosaic tile backsplash and white countertops



 Studio1Plaster
Example of a huge minimalist master carpeted bedroom design in Los Angeles with gray walls


 Medley Creative
Jared Medley Photography and Design
Any questions about the materials and design should be directed to craig@designsbycraigveenker.com
Kitchen - traditional u-shaped dark wood floor kitchen idea in Salt Lake City with shaker cabinets, blue cabinets, white backsplash, stainless steel appliances, gray walls and an island
Kitchen - traditional u-shaped dark wood floor kitchen idea in Salt Lake City with shaker cabinets, blue cabinets, white backsplash, stainless steel appliances, gray walls and an island

 Robert Paige Cabinetry LLC
Photography by William Quarles. Designed by Shannon Bogen. Built by Robert Paige Cabinetry. Contractor Tom Martin
Example of a mid-sized transitional l-shaped eat-in kitchen design in Charleston with stainless steel appliances, an undermount sink, recessed-panel cabinets, gray cabinets, quartz countertops and an island
Example of a mid-sized transitional l-shaped eat-in kitchen design in Charleston with stainless steel appliances, an undermount sink, recessed-panel cabinets, gray cabinets, quartz countertops and an island

Sponsored
Columbus, OH
Hope Restoration & General Contracting
Columbus Design-Build, Kitchen & Bath Remodeling, Historic Renovations


 Kristina Lawrence Interior Design
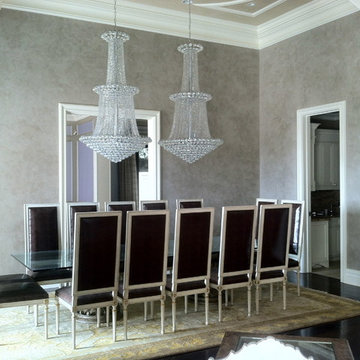
Example of a large transitional l-shaped dark wood floor and brown floor eat-in kitchen design in Salt Lake City with a farmhouse sink, raised-panel cabinets, dark wood cabinets, limestone countertops, white backsplash, stone slab backsplash, stainless steel appliances, two islands and white countertops
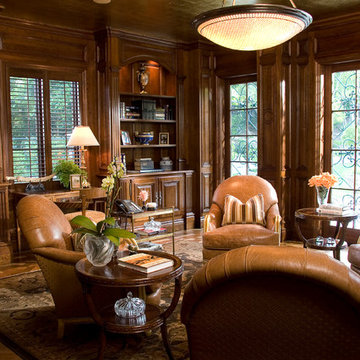 Studio1Plaster
Inspiration for a large timeless freestanding desk medium tone wood floor home design remodel in Los Angeles with brown walls, a standard fireplace and a wood fireplace surround
153