
Search results for "Venetian plaster backsplash" in Home Design Ideas


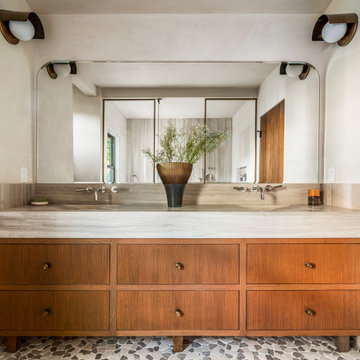


 User
Example of a transitional blue tile bathroom design in San Francisco with an integrated sink, gray cabinets, an undermount tub and white walls
Find the right local pro for your project

 Studio1Plaster
Double shower - huge mediterranean master brown tile and ceramic tile ceramic tile double shower idea in Los Angeles with a drop-in sink, raised-panel cabinets, dark wood cabinets, granite countertops, a hot tub, a one-piece toilet and brown walls

 Kitchen Design Concepts
After reviving their kitchen, this couple was ready to tackle the master bathroom by getting rid of some Venetian plaster and a built in tub, removing fur downs and a bulky shower surround, and just making the entire space feel lighter, brighter, and bringing into a more mid-century style space.
The cabinet is a freestanding furniture piece that we allowed the homeowner to purchase themselves to save a little bit on cost, and it came with prefabricated with a counter and undermount sinks. We installed 2 floating shelves in walnut above the commode to match the vanity piece.
The faucets are Hansgrohe Talis S widespread in chrome, and the tub filler is from the same collection. The shower control, also from Hansgrohe, is the Ecostat S Pressure Balance with a Croma SAM Set Plus shower head set.
The gorgeous freestanding soaking tub if from Jason - the Forma collection. The commode is a Toto Drake II two-piece, elongated.
Tile was really fun to play with in this space so there is a pretty good mix. The floor tile is from Daltile in their Fabric Art Modern Textile in white. We kept is fairly simple on the vanity back wall, shower walls and tub surround walls with an Interceramic IC Brites White in their wall tile collection. A 1" hex on the shower floor is from Daltile - the Keystones collection. The accent tiles were very fun to choose and we settled on Daltile Natural Hues - Paprika in the shower, and Jade by the tub.
The wall color was updated to a neutral Gray Screen from Sherwin Williams, with Extra White as the ceiling color.
 Steiner-Houck & Associates, LLC
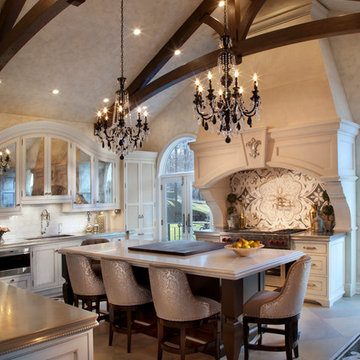
Two Story Kitchen Addition. Designed and built by Steiner-Houck & Associates. Off-White cabinetry with black island. Marble mosaic backsplash behind range. Limestone Floor in checkerboard pattern. Custom Stone hood. Solid wood beams. Schonbek Crystal Chandeliers. Custom Cabinetry by Premier Custom Built Inc.
Peter Leach Photography
 Studio1Plaster
Inspiration for a huge timeless master medium tone wood floor bedroom remodel in Los Angeles with beige walls

Sponsored
Fredericksburg, OH

High Point Cabinets
Columbus' Experienced Custom Cabinet Builder | 4x Best of Houzz Winner

 Urban Design Associates
An Organic Southwest style wine seller with built-in wine fridge.
Architect: Urban Design Associates, Lee Hutchison
Builder: R-Net Custom Homes
Interior Designer: Bess Jones Interiors
Photography: Dino Tonn
 Princeton Design Collaborative
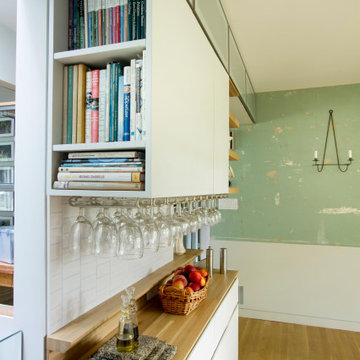
View of Buffet with flat panel cabinet fronts and glass front doors about , with distressed plaster finish wall in background.
Architecture & Interior Design by : Princeton Design Collaborative 360pdc.com
photo by Jeffery Edward Tryon

 San Luis Kitchen Co.
Here we have an expression of Art Nouveau applied to the kitchen. Set in stark white note the door framing -- the uneven rails and stiles create an intriguing rhythm when doors meet drawers along the cabinet fronts. Other details include the "wave" of the custom backsplash tile and the curvy glitter of the cabinet hardware.
Wood-Mode Fine Custom Cabinetry, Newport





 Odenwald Construction Company
In the Kitchen we used dark lower horizontal grain cabinets with lighter grey upper cabinets. White and grey Quartzite countertops with 4x8 glass backsplash tiles. All the appliances are Thermador including the 60" refrigerator. Bamboo wood floors continue throughout the main residence. A butlers pantry includes plenty of workspace, sink microwave and storage. The floating ceiling is recessed with wood. The frosted glass cabinets on each side of the range have horizontal lift up hinges. The two sized horizontal fireplace with plaster walls divides the living room from the dining room.

 Fredman Design Group
The peeks of container throughout the home are a nod to its signature architectural detail. Bringing the outdoors in was also important to the homeowners and the designers were able to harvest trees from the property to use throughout the home. Natural light pours into the home during the day from the many purposefully positioned windows, but the LED accents and extraordinary hand-made fixtures sprinkled throughout act as art pieces and set the retreat aglow in the evening hours. Moving right through to the home’s open living and kitchen area allows for easy entertaining.


 Nasrallah Architectural Group, Inc.
Inspiration for a huge timeless u-shaped medium tone wood floor open concept kitchen remodel in Orlando with a farmhouse sink, raised-panel cabinets, dark wood cabinets, granite countertops, beige backsplash, stone slab backsplash, paneled appliances and an island

Sponsored
Columbus, OH

Hope Restoration & General Contracting
Columbus Design-Build, Kitchen & Bath Remodeling, Historic Renovations

 Lincorp / Borchert
Drop-in bathtub - transitional white tile white floor drop-in bathtub idea in Detroit with gray walls and a hinged shower door

 Wiseman & Gale Interiors
Werner Segarra
Inspiration for a mid-sized mediterranean galley enclosed kitchen remodel in Phoenix with an undermount sink, black cabinets, wood countertops, multicolored backsplash, ceramic backsplash, stainless steel appliances and an island
Inspiration for a mid-sized mediterranean galley enclosed kitchen remodel in Phoenix with an undermount sink, black cabinets, wood countertops, multicolored backsplash, ceramic backsplash, stainless steel appliances and an island

 Artisan Design
Master Bedroom
Example of a large tuscan master dark wood floor bedroom design in Tampa with a standard fireplace
Example of a large tuscan master dark wood floor bedroom design in Tampa with a standard fireplace
151